Classic Craftsman character meets an unbeatable location in this 2 bedroom, 2 bathroom home offering nearly 1,300 square feet of finish. Relax on the inviting front porch, then step inside to find fresh paint, new lighting, beautiful built-ins surrounding a cozy brick fireplace, a formal dining room, and a rare oversized kitchen with abundant cabinet space plus a charming breakfast nook. One bedroom includes an attached bonus room that would make a perfect home office, nursery, sitting room, or flex space. The main bathroom has been refreshed with a new tub surround and updated hardware. Downstairs, the basement is ready for your finishing touches and already includes a second bathroom. Outside, you'll love the fully fenced backyard with mature trees, a detached one car garage, and the picturesque tree-lined street. Located within an Invest DSM neighborhood, this home may qualify for funding opportunities for future improvements. Just a short walk to the Shops at Roosevelt, Waveland Cafe, Waveland Golf Course, and nearby bike trails, this home offers the perfect blend of character, convenience, and opportunity. Welcome home.
Pending
Price cut: $5K (7/27)
$240,000
1323 46th St, Des Moines, IA 50311
2beds
1,268sqft
Single Family Residence
Built in 1922
7,013 Square Feet Lot
$-- Zestimate®
$189/sqft
$-- HOA
What's special
Formal dining roomCharming breakfast nookClassic craftsman characterAttached bonus roomFresh paintNew lightingInviting front porch
- 33 days
- 144
- 3
Likely to sell faster than
Zillow last checked:
Listing updated:
Listed by:
Gina Swanson (515)418-3154,
Century 21 Signature
Source: DMMLS,MLS#: 744387 Originating MLS: Des Moines Area Association of REALTORS
Originating MLS: Des Moines Area Association of REALTORSFacts & features
Interior
Bedrooms & bathrooms
- Bedrooms: 2
- Bathrooms: 2
- Full bathrooms: 1
- 3/4 bathrooms: 1
- Main level bedrooms: 2
Heating
- Forced Air, Gas, Natural Gas
Cooling
- Central Air
Appliances
- Included: Dishwasher, Refrigerator, Stove
Features
- Separate/Formal Dining Room, Eat-in Kitchen
- Flooring: Carpet, Hardwood, Tile
- Basement: Unfinished
- Number of fireplaces: 1
- Fireplace features: Wood Burning, Fireplace Screen
Interior area
- Total structure area: 1,268
- Total interior livable area: 1,268 sqft
Video & virtual tour
Property
Parking
- Total spaces: 1
- Parking features: Detached, Garage, One Car Garage
- Garage spaces: 1
Features
- Stories: 1
- Patio & porch: Covered, Patio
- Exterior features: Patio
- Fencing: Wood
Lot
- Size: 7,013 Square Feet
Details
- Parcel number: 10006995000000
- Zoning: N5
Construction
Type & style
- Home type: SingleFamily
- Architectural style: Ranch
- Property subtype: Single Family Residence
Materials
- Stucco
- Foundation: Block, Brick/Mortar
- Roof: Asphalt,Shingle
Condition
- Resale
- New construction: No
- Year built: 1922
Utilities & green energy
- Sewer: Public Sewer
- Water: Public
Community & HOA
HOA
- Has HOA: No
Location
- Region: Des Moines
Financial & listing details
- Price per square foot: $189/sqft
- Tax assessed value: $261,400
- Annual tax amount: $4,927
- Date on market: 7/2/2026
- Cumulative days on market: 75 days
- Listing terms: Cash,Conventional,FHA,VA Loan
- Road surface type: Concrete
Estimated market value
Not available
Estimated sales range
Not available
Not available
Price history
| Date | Event | Price |
|---|---|---|
| 8/13/2026 | Pending sale | $240,000$189/sqft |
Source:  DMMLS #744387 Report a problem DMMLS #744387 Report a problem | ||
| 7/27/2026 | Price change | $240,000-2%$189/sqft |
Source: DMMLS #744387 Report a problem | ||
| 7/2/2026 | Listed for sale | $245,000+40%$193/sqft |
Source: DMMLS #744387 Report a problem | ||
| 7/14/2017 | Sold | $175,000$138/sqft |
Source: DMMLS #538208 Report a problem | ||
| 4/26/2017 | Listed for sale | $175,000+20.3%$138/sqft |
Source: Coldwell Banker Mid-America Group, Realtors #538208 Report a problem | ||
| 9/15/2009 | Sold | $145,500$115/sqft |
Source: Public Record Report a problem | ||
Public tax history
| Year | Property taxes | Tax assessment |
|---|---|---|
| 2025 | $4,660 +2.1% | $261,400 +12.6% |
| 2024 | $4,566 -2.4% | $232,100 |
| 2023 | $4,678 +0.8% | $232,100 +16.9% |
| 2022 | $4,642 +3.2% | $198,500 |
| 2021 | $4,496 -3.8% | $198,500 +10.2% |
| 2020 | $4,672 +9.1% | $180,200 |
| 2019 | $4,282 +6.9% | $180,200 +13.1% |
| 2018 | $4,006 | $159,300 |
| 2017 | $4,006 +13.1% | $159,300 +11.3% |
| 2016 | $3,542 | $143,100 |
| 2015 | $3,542 +14.9% | $143,100 +10.7% |
| 2014 | $3,082 | $129,300 |
| 2013 | -- | $129,300 +0.4% |
| 2012 | -- | $128,800 |
| 2011 | -- | $128,800 -7.9% |
| 2010 | -- | $139,900 |
| 2009 | -- | $139,900 +8.6% |
| 2008 | -- | $128,800 |
| 2007 | -- | $128,800 +13% |
| 2006 | -- | $114,000 |
| 2005 | -- | $114,000 +9.3% |
| 2003 | -- | $104,280 +2.7% |
| 2002 | -- | $101,560 |
| 2001 | -- | $101,560 |
Find assessor info on the county website
Monthly payment
Est. payment
Payment breakdown
Explore the cost of this home by adjusting the details. Changes won't be saved.Climate risks
Neighborhood: Waveland Park
Nearby schools
Schools provided by the listing agent
- District: Des Moines Independent
Source: DMMLS. This data may not be complete. We recommend contacting the local school district to confirm school assignments for this home.
Similar homes
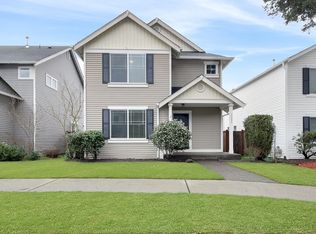
- $229,9002 bd2 ba1.4k sqft1333 39th St, Des Moines, IA 50311For Sale
 MLS ID #746835, Michelle Greene, Realty ONE Group Impact. DMMLS

 - $225,0002 bd1 ba955 sqft4106 Plainview Dr, Des Moines, IA 50311For Sale
 MLS ID #740698, Derek Veldhouse, RE/MAX Concepts. DMMLS
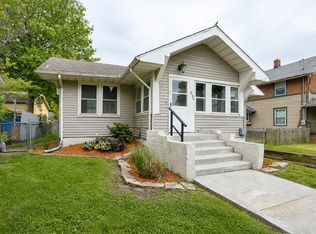
 - $229,9003 bd1 ba1.2k sqft2704 Moyer St, Des Moines, IA 50310For Sale
 MLS ID #749025, Ingrid Williams, RE/MAX Concepts. DMMLS
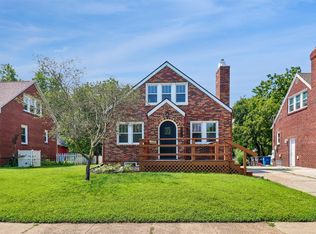
 - $254,9003 bd1 ba1.2k sqft1546 29th St, Des Moines, IA 50311For Sale
 MLS ID #747096, Zineta Imamovic, Realty ONE Group Impact. DMMLS
 - $265,0004 bd3 ba1.4k sqft1011 24th St, Des Moines, IA 50311For Sale
 MLS ID #69909, Kris Barrientos, Hunziker & Assoc.-Ames. CIBR
