Skip main navigation
Active contingent
  • $875,000

    1323 Appling Dr, Mount Pleasant, SC 29464

    3beds
    1,932sqft
    : 
    $5,068/mo
    Get pre-qualified
    Single Family Residence
    Built in 2011
    3,920 Square Feet Lot
    $849,600 Zestimate®
    $453/sqft
    $-- HOA

    What's special

    Double front porchesGenerous living spaceEn-suite bathHigh ceilingsLarge walk-in closet
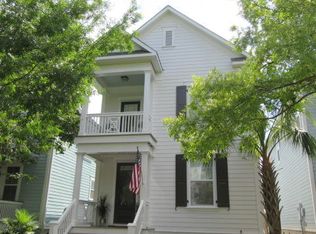
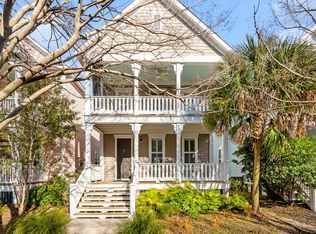
    Unbeatable location meets turnkey living! Perfectly positioned at 1323 Appling, this home combines classic Lowcountry charm--featuring signature double front porches and a spacious detached 2-car garage--with effortless access to the very best of the area.Commuting and everyday errands couldn't be easier with quick access to I-526 and Highway 17, as well as nearby shopping hubs like Town Center, Whole Foods, Target, and Lowe's. When it's time to relax, you are just minutes from the sandy shores of Sullivan's Island and the vibrant dining and history of downtown Charleston. Neighborhood amenities round out the lifestyle with a community pool and serene walking trails right at your doorstep.Inside, this low-maintenance property boasts high ceilings, generous living space, and abundnatural light designed for easy living and entertaining. The primary suite serves as a quiet retreat, complete with a large walk-in closet, en-suite bath, and private access to the upper porch.
    30 days
    |
    1,534
    |
    98
    |

    Likely to sell faster than

    Zillow last checked:

    Listing updated:

    Listed by:

    Charleston Home

    Source: CTMLS,MLS#: 26020885MLS Logo

      Facts & features

      Interior

      Bedrooms & bathrooms
      • Bedrooms: 3
      • Bathrooms: 3
      • Full bathrooms: 2
      • 1/2 bathrooms: 1
      Rooms
      • Room types: Family Room, Dining Room, Eat-In-Kitchen, Family, Separate Dining
      Heating
      • Central
      Cooling
      • Central Air
      Appliances
      • Laundry: Electric Dryer Hookup, Washer Hookup
      Features
      • Ceiling - Smooth, High Ceilings, Kitchen Island, Walk-In Closet(s), Ceiling Fan(s), Eat-in Kitchen
      • Flooring: Carpet, Ceramic Tile
      • Windows: Thermal Windows/Doors, Window Treatments
      • Number of fireplaces: 1
      • Fireplace features: Family Room, One
      Interior area
      • Total structure area: 1,932
      • Total interior livable area: 1,932 sqft

      Property

      Parking
      • Total spaces: 2
      • Parking features: Garage, Detached, Garage Door Opener
      • Garage spaces: 2
      Features
      • Levels: Two
      • Stories: 2
      • Patio & porch: Front Porch
      • Fencing: Back Yard
      Lot
      • Size: 3,920 Square Feet
      • Features: 0 - .5 Acre, Level
      Details
      • Parcel number: 5600600136

      Construction

      Type & style
      • Home type: SingleFamily
      • Architectural style: Charleston Single,Traditional
      • Property subtype: Single Family Residence
      Materials
      • Cement Siding
      • Foundation: Crawl Space
      • Roof: Architectural
      Condition
      • New construction: No
      • Year built: 2011

      Utilities & green energy

      • Sewer: Public Sewer
      • Water: Public
      • Utilities for property: Dominion Energy, Mt. P. W/S Comm

      Community & HOA

      Community
      • Features: Park, Pool, Walk/Jog Trails
      • Subdivision: Watermark
      Location
      • Region: Mount Pleasant

      Financial & listing details

      • Price per square foot: $453/sqft
      • Tax assessed value: $890,700
      • Annual tax amount: $2,199
      • Date on market: 7/22/2026
      • Listing terms: Cash,Conventional

        Estimated market value

        $849,600

        $807,000 - $892,000

        $3,870/mo

        Price history

        DateEventPrice
        7/22/2026Listed for sale$875,000+84.2%$453/sqft
        Source: CTMLS #26020885 Report a problem
        10/26/2017Sold$475,000-0.8%$246/sqft
        Source: CTMLS #17020405 Report a problem
        9/6/2017Pending sale$479,000$248/sqft
        Source: Smith Spencer Real Estate #17020405 Report a problem
        8/28/2017Price change$479,000-1.2%$248/sqft
        Source: Smith Spencer Real Estate #17020405 Report a problem
        7/19/2017Listed for sale$485,000+9%$251/sqft
        Source: Smith Spencer Real Estate #17020405 Report a problem
        9/30/2014Listing removed$445,000$230/sqft
        Source: The Cassina Group, LLC Report a problem
        9/12/2014Listed for sale$445,000+1.1%$230/sqft
        Source: The Cassina Group, LLC Report a problem
        9/11/2014Sold$440,000-1.1%$228/sqft
        Source: CTMLS #1415916 Report a problem
        7/6/2014Price change$445,000-1.1%$230/sqft
        Source: The Cassina Group LLC #1415916 Report a problem
        6/20/2014Listed for sale$450,000+36%$233/sqft
        Source: The Cassina Group #1415916 Report a problem
        7/25/2011Sold$330,815+389.4%$171/sqft
        Source: Public Record Report a problem
        3/14/2011Sold$67,600$35/sqft
        Source: Public Record Report a problem

        Public tax history

        YearProperty taxesTax assessment
        2025$2,199 +12.2%$22,310 +15.1%
        2024$1,960 +4.2%$19,390
        2023$1,881 +4.6%$19,390
        2022$1,797 -9%$19,390
        2021$1,976 -3.3%$19,390
        2020$2,043 $19,390 +2.1%
        2019$2,043 $19,000 +8%
        2017$2,043 +11.8%$17,600
        2016$1,827 +5.1%$17,600
        2015$1,739 -4.4%$17,600
        2014$1,819 --
        2011$1,819 +1050.8%--
        2010$158 $780
        2009$158 +3.7%$780
        2008$152 $780
        Find assessor info on the county website

        Monthly payment

        Est. payment

        Payment breakdown

        Explore the cost of this home by adjusting the details. Changes won't be saved.
        All calculations are estimates and provided by Zillow, Inc. for informational purposes only. Actual amounts may vary.
        HOA fees may include property taxes on listings classified as Co-Ops. Contact the listing agent and/or owner for fee details.
        See how much you could borrow to make a competitive offer.

        Climate risks

        Neighborhood: 29464

        Getting around

        24 / 100
        Car-Dependent
        31 / 100
        Somewhat Bikeable

        Nearby schools

        GreatSchools rating
        Schools provided by the listing agent
        • Elementary: James B Edwards
        • Middle: Moultrie
        • High: Lucy Beckham

        Source: CTMLS. This data may not be complete. We recommend contacting the local school district to confirm school assignments for this home.

        A local agent can set up tours, give advice and negotiate with sellers.

        A local lender can help you make sure your offer is ready when you are.

        Browse local experts

        Similar homes