Skip main navigation
Closed
  • Listing Provided by: Keller Williams Pinnacle
    Bought with: Keller Williams Marquee
    $482,200

    1323 Arbor Green Trl, O'Fallon, IL 62269

    5beds
    3,162sqft
    Single Family Residence
    Built in 2015
    10,018.8 Square Feet Lot
    $483,700 Zestimate®
    $152/sqft
    $3,466 Estimated rent

    Home value

    $483,700

    $460,000 - $508,000

    $3,466/mo

    Zestimate® history
    Loading
    Loading...

    Owner options

    List your home for rent

    $3,466/mo

    Rent Zestimate®

    Find your next renter with Zillow Rental Manager. Plus, with online applications, you can quickly screen prospective tenants – for free.

    Learn more

    $3,466/mo

    Rent Zestimate®

    Refinance and save

    $3,673/mo

    Est. payment

    Refinancing to a lower rate could help reduce your monthly payments and save thousands over the life of the loan.

    See today's rates

    $3,673/mo

    Est. payment

    Explore your selling options

    Work with a Zillow partner agent

    Leverage their expertise and Zillow's premium Showcase listings to get your home seen by more buyers.

    Get started

    List with your own agent

    Get your home in front of millions of buyers by listing it on Zillow.

    Learn how to do it

    Sell it yourself

    Take full control of how buyers see your home on Zillow by listing For Sale by Owner (FSBO).

    List your home

    What's special

    Breakfast areaLarge walk-in pantryOpen-concept kitchenAbundant cabinetrySpacious layoutGas stoveGranite countertops
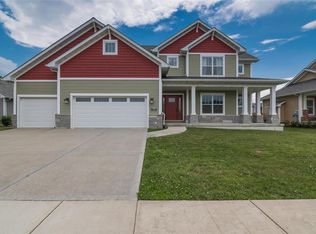
    Welcome home to this beautifully maintained 2-story Craftsman home in the highly sought after Parcs of Arbor Green subdivision. Located in the highly sought-after O’Fallon District 90, this home offers access to top-rated schools—making it an ideal choice for families prioritizing education. It offers 5 bedrooms, 4 bathrooms and a finished basement! From the moment you arrive, you’ll be charmed by the inviting wraparound porch—perfect for relaxing and enjoying the neighborhood. Inside, you’ll appreciate the spacious layout, 9+ ft ceilings on all levels, and beautiful touches throughout. The main level features a large dining room with elegant wainscoting and rich wood flooring. The inviting living room includes a cozy gas fireplace and built-in sound system, perfect for relaxing or entertaining. The open-concept kitchen flows seamlessly into the living space and includes a breakfast area. You’ll love the stainless steel appliances, gas stove, granite countertops, abundant cabinetry, and a large walk-in pantry. The main-floor laundry is conveniently located just off the garage entry, keeping it functional for everyday use while remaining out of sight from guests. The attached 3-car garage offers plenty of storage with built-in shelving. Step outside to a fully fenced backyard with a patio—ideal for summer evenings, entertaining, or even catching fireworks on the Fourth of July! The lawn has been recently power raked, reseeded, and fertilized—giving it a fresh, healthy start for the season. Upstairs, you’ll find a spacious primary suite featuring a large walk-in closet and a luxurious en-suite bath with dual vanities, a soaking tub, and a walk-in shower. This level also includes three additional bedrooms and a well-appointed full bath with double sinks, ideal for family or guests. The finished basement adds even more living space with a cozy family room, complete with an egress window and plumbing ready for a wet bar. A stylish barn door leads to a storage area with built-in shelving. The lower level also includes an additional bedroom and full bathroom with a walk-in shower. Ideally located, this home is within walking distance to the O'Fallon Family Sports Park and 5–10 minutes from a wide variety of dining, shopping, and healthcare options. Commuters will appreciate being conveniently close to the highway, only about 15 minutes from Scott Air Force Base and approximately 25 minutes to downtown St. Louis. This home truly has it all—space, style, location, and functionality—inside and out. Call your favorite agent and set up a showing today!

    Zillow last checked:

    Listing updated:

    Listing Provided by:

    Tonya Shelton 618-530-2316,

    Keller Williams Pinnacle

    Bought with:

    Caleb A Davis, 475.183443

    Keller Williams Marquee

    Source: MARIS,MLS#: 25075225MLS LogoOriginating MLS: Southwestern Illinois Board of REALTORS

    Facts & features

    Interior

    Bedrooms & bathrooms
    • Bedrooms: 5
    • Bathrooms: 4
    • Full bathrooms: 3
    • 1/2 bathrooms: 1
    • Main level bathrooms: 1
    Primary bedroom
    • Features: Floor Covering: Carpeting
    • Level: Upper
    • Area: 266
    • Dimensions: 19x14
    Bedroom 2
    • Features: Floor Covering: Carpeting
    • Level: Upper
    • Area: 143
    • Dimensions: 13x11
    Bedroom 3
    • Features: Floor Covering: Carpeting
    • Level: Upper
    • Area: 143
    • Dimensions: 13x11
    Bedroom 4
    • Features: Floor Covering: Carpeting
    • Level: Upper
    • Area: 132
    • Dimensions: 12x11
    Bedroom 5
    • Features: Floor Covering: Carpeting
    • Level: Lower
    • Area: 169
    • Dimensions: 13x13
    Primary bathroom
    • Description: full
    • Features: Floor Covering: Ceramic Tile
    • Level: Upper
    • Area: 90
    • Dimensions: 10x9
    Bathroom
    • Description: 1/2 bath
    • Features: Floor Covering: Wood
    • Level: Main
    • Area: 30
    • Dimensions: 6x5
    Bathroom 3
    • Description: full
    • Features: Floor Covering: Ceramic Tile
    • Level: Upper
    • Area: 45
    • Dimensions: 9x5
    Bathroom 4
    • Description: full
    • Features: Floor Covering: Luxury Vinyl Plank
    • Level: Lower
    • Area: 49
    • Dimensions: 7x7
    Dining room
    • Features: Floor Covering: Wood
    • Level: Main
    • Area: 154
    • Dimensions: 14x11
    Family room
    • Features: Floor Covering: Carpeting
    • Level: Lower
    • Area: 364
    • Dimensions: 26x14
    Kitchen
    • Features: Floor Covering: Wood
    • Level: Main
    • Area: 315
    • Dimensions: 21x15
    Laundry
    • Features: Floor Covering: Ceramic Tile
    • Level: Main
    • Area: 30
    • Dimensions: 6x5
    Living room
    • Features: Floor Covering: Carpeting
    • Level: Main
    • Area: 320
    • Dimensions: 20x16
    Heating
    • Natural Gas, Zoned
    Cooling
    • Central Air
    Appliances
    • Included: Stainless Steel Appliance(s), Dishwasher, Disposal, Microwave, Gas Oven, Gas Range, Gas Water Heater, Water Softener
    Features
    • Ceiling Fan(s), Coffered Ceiling(s), Double Vanity, Eat-in Kitchen, Entrance Foyer, Granite Counters, Open Floorplan, Pantry, Separate Dining, Soaking Tub, Sound System, Storage, Walk-In Closet(s), Walk-In Pantry
    • Flooring: Carpet, Ceramic Tile, Wood
    • Doors: Pocket Door(s), Sliding Doors
    • Windows: Insulated Windows, Tilt-In Windows
    • Basement: Finished,Sump Pump
    • Number of fireplaces: 1
    • Fireplace features: Gas, Living Room
    Interior area
    • Total structure area: 3,162
    • Total interior livable area: 3,162 sqft
    • Finished area above ground: 2,462

    Property

    Parking
    • Total spaces: 3
    • Parking features: Attached, Driveway, Garage, Garage Door Opener, Oversized
    • Attached garage spaces: 3
    • Has uncovered spaces: Yes
    Features
    • Levels: Two
    • Patio & porch: Front Porch, Patio, Porch, Wrap Around
    • Fencing: Back Yard,Wood
    Lot
    • Size: 10,018 sqft
    • Dimensions: 80 x 127 x 77 x 126
    • Features: Back Yard
    Details
    • Parcel number: 0324.0403004
    • Special conditions: Standard

    Construction

    Type & style
    • Home type: SingleFamily
    • Architectural style: Craftsman
    • Property subtype: Single Family Residence
    Materials
    • Brick, Vinyl Siding
    Condition
    • Year built: 2015

    Utilities & green energy

    • Electric: Ameren
    • Sewer: Public Sewer
    • Water: Public
    • Utilities for property: Underground Utilities

    Community & neighborhood

    Location
    • Region: Ofallon
    • Subdivision: Parcs/Arbor Green Ph 2

    HOA & financial

    HOA
    • Has HOA: Yes
    • HOA fee: $300 annually
    • Amenities included: None
    • Services included: Common Area Maintenance
    • Association name: Parcs/Arbor Green

    Other

    Other facts
    • Listing terms: Cash,Conventional,FHA,VA Loan

    Price history

    DateEventPrice
    6/26/2026Sold$482,200-0.6%$152/sqft
    Source: MARIS #25075225 Report a problem
    5/14/2026Pending sale$485,200$153/sqft
    Source: MARIS #25075225 Report a problem
    4/30/2026Price change$485,200-2.5%$153/sqft
    Source: MARIS #25075225 Report a problem
    4/2/2026Listed for sale$497,500+7%$157/sqft
    Source: MARIS #25075225 Report a problem
    9/5/2023Sold$465,000$147/sqft
    Source: MARIS #23012464 Report a problem
    3/28/2023Pending sale$465,000$147/sqft
    Source: MARIS #23012464 Report a problem
    3/17/2023Listed for sale$465,000+47.9%$147/sqft
    Source: MARIS #23012464 Report a problem
    4/13/2020Sold$314,500-1.7%$99/sqft
    Source: Public Record Report a problem
    2/19/2020Pending sale$319,900$101/sqft
    Source: Re/Max Signature Properties #19084447 Report a problem
    11/17/2019Listed for sale$319,900$101/sqft
    Source: Re/Max Signature Properties #19084447 Report a problem
    7/11/2018Listing removed$2,000$1/sqft
    Source: Owner Report a problem
    7/10/2018Listed for rent$2,000$1/sqft
    Source: Owner Report a problem

    Public tax history

    YearProperty taxesTax assessment
    2024$9,364 +12.9%$131,254 +13%
    2023$8,296 +14%$116,133 +14.7%
    2022$7,275 +3.7%$101,229 +5.4%
    2021$7,016 -5.8%$96,079 +1.9%
    2020$7,444 +2.3%$94,288 +3.6%
    2019$7,280 -2.1%$91,012 -1.4%
    2018$7,433 +101%$92,332 +4.2%
    2017$3,697 $88,586 +2.3%
    2016$3,697 +79.1%$86,586 +24709.7%
    2014$2,064 +7123.4%$349 -1.7%
    2013$29 $355 -2.2%
    2012-- $363 -3.7%
    2011-- $377 -1%
    2010-- $381
    2009-- $381 +3.5%
    2008-- $368

    Find assessor info on the county website

    Neighborhood: 62269

    Nearby schools

    GreatSchools rating
    Schools provided by the listing agent
    • Elementary: Ofallon Dist 90
    • Middle: Ofallon Dist 90
    • High: Ofallon

    Source: MARIS. This data may not be complete. We recommend contacting the local school district to confirm school assignments for this home.

    Get a cash offer in 3 minutes
    Find out how much your home could sell for in as little as 3 minutes with a no-obligation cash offer.
    Estimated market value
    $483,700
    Get a cash offer in 3 minutes
    Find out how much your home could sell for in as little as 3 minutes with a no-obligation cash offer.
    Estimated market value
    $483,700