PRICE IMPROVEMENT! Behind the private gates of Rancho Conejo, this Montellano Estate--one of just 24 exclusive residences--offers a rare blend of privacy, scale, and refined California living. Completed in 2016, it represents a newer generation of luxury construction--an uncommon advantage in a market largely defined by older housing.
The dramatic great room features stacked panoramic doors that fully retract, creating a seamless indoor-outdoor flow to the California Room and tranquil courtyard--ideal for both lively gatherings and quiet evenings by the fire. At the heart of the home, the gourmet kitchen is a true centerpiece, appointed with premium Thermador stainless steel appliances, an oversized center island, an expansive walk-in pantry, and a butler's area connecting to the formal dining room--perfectly suited for entertaining.
Set on nearly half an acre, the thoughtfully designed grounds feel like a private retreat with an outdoor cooking center, raised garden beds, a lush grassy expanse, and mature fruit trees. The main level includes a private downstairs ensuite bedroom, ideal for guests or multigenerational living, along with a dedicated office. Upstairs, a spacious media and gathering room anchors the second level, while the grand owner's suite offers a true sanctuary. The spa-inspired bath showcases a striking book-matched marble slab shower, soaking tub, dual vanities, and an expansive walk-in closet. Enhanced by over $460,000 in thoughtfully selected upgrades--including pre-wired home automation, security and camera wiring, whole-home audio, central vacuum, extensive electrical improvements, a 24-panel photovoltaic solar system, and a three-car garage configuration with a separate single-bay garage--this exceptional residence reflects a level of care and investment rarely found in one of Thousand Oaks' most desirable gated communities.
Sold for $2,700,000
$2,700,000
1323 Arroyo View St, Newbury Park, CA 91320
5beds
4,774sqft
Single Family Residence
Built in 2016
0.46 Acres Lot
$2,720,500 Zestimate®
$566/sqft
$7,838 Estimated rent
Home value
$2,720,500
$2.48M - $2.99M
$7,838/mo
Zestimate® history
Owner options
List your home for rent
$7,838/mo
Rent Zestimate®
Find your next renter with Zillow Rental Manager. Plus, with online applications, you can quickly screen prospective tenants – for free.
$7,838/mo
Rent Zestimate®
Refinance and save
$17,164/mo
Est. payment
Refinancing to a lower rate could help reduce your monthly payments and save thousands over the life of the loan.
$17,164/mo
Est. payment
Explore your selling options
Work with a Zillow partner agent
Leverage their expertise and Zillow's premium Showcase listings to get your home seen by more buyers.
Get startedList with your own agent
Get your home in front of millions of buyers by listing it on Zillow.
Learn how to do itSell it yourself
Take full control of how buyers see your home on Zillow by listing For Sale by Owner (FSBO).
List your homeWhat's special
Mature fruit treesGourmet kitchenPrivate downstairs ensuite bedroomOversized center islandDedicated officeRaised garden bedsExpansive walk-in closet
Zillow last checked:
Listing updated:
Listed by:
Cynthia Sorey DRE #01772684 805-217-1621,
Keller Williams Westlake Village
Bought with:
Cassidy Hiepler, DRE #02143275
Sotheby's International Realty
Source: CSMAOR,MLS#: 226000705
Facts & features
Interior
Bedrooms & bathrooms
- Bedrooms: 5
- Bathrooms: 6
- Full bathrooms: 5
- 1/2 bathrooms: 1
Heating
- Central Furnace, Fireplace(s), Natural Gas
Cooling
- Ceiling Fan(s), Central Air
Appliances
- Included: Tankless Water Heater, Dishwasher, Freezer, Disposal, Refrigerator
- Laundry: Laundry Room, Upper Level
Features
- Walk-In Closet(s), High Ceilings, Central Vacuum, Open Floorplan, Recessed Lighting, Pantry, Kitchen Island
- Flooring: Carpet, Ceramic Tile, Wood/Wood Like
- Windows: Custom/Window Coverings, Double Pane Windows, Screens
- Has fireplace: Yes
- Fireplace features: Other, Outside, Exterior
Interior area
- Total structure area: 4,774
- Total interior livable area: 4,774 sqft
Property
Parking
- Total spaces: 3
- Parking features: Garage Attached, Driveway, Direct Access
- Attached garage spaces: 3
- Has uncovered spaces: Yes
Features
- Levels: Two
- Stories: 2
- Entry location: Main Level
- Patio & porch: Concrete Slab, Covered, Patio Open
- Exterior features: Rain Gutters, Curbs, Gutters, Lawn, Sidewalks, Street Lighting
- Has private pool: Yes
- Pool features: Association
- Has spa: Yes
- Spa features: Association Spa, In Ground
- Fencing: Slump Stone,Wrought Iron,Fenced
- Has view: Yes
- View description: Any, Hills
Lot
- Size: 0.46 Acres
- Features: Back Yard, Front Yard, Landscaped, Room for a Pool, Cul-De-Sac
Details
- Additional structures: Shed(s)
- Parcel number: 6670202135
- Special conditions: Standard
Construction
Type & style
- Home type: SingleFamily
- Property subtype: Single Family Residence
Materials
- Stucco
- Foundation: Concrete Slab
- Roof: Tile
Condition
- Updated/Remodeled,Turnkey
- New construction: No
- Year built: 2016
Utilities & green energy
- Sewer: Public Sewer
- Water: District/Public
Community & HOA
Community
- Security: Carbon Monoxide Detector(s), Gated Community, Smoke Detector(s)
HOA
- Has HOA: Yes
- Amenities included: Gated
- HOA fee: $163 monthly
- HOA name: Gold Coast
- HOA phone: 805-499-7800
Location
- Region: Newbury Park
Financial & listing details
- Price per square foot: $566/sqft
- Date on market: 3/5/2026
- Cumulative days on market: 22 days
- Listing terms: Cash to New Loan,Cash
- Road surface type: Asphalt
Price history
| Date | Event | Price |
|---|---|---|
| 3/30/2026 | Sold | $2,700,000-1.8%$566/sqft |
Source:  CSMAOR #226000705 Report a problem CSMAOR #226000705 Report a problem | ||
| 3/27/2026 | Pending sale | $2,749,000$576/sqft |
Source: CSMAOR #226000705 Report a problem | ||
| 3/16/2026 | Contingent | $2,749,000$576/sqft |
Source: CSMAOR #226000705 Report a problem | ||
| 3/12/2026 | Price change | $2,749,000-1.8%$576/sqft |
Source: CSMAOR #226000705 Report a problem | ||
| 3/5/2026 | Listed for sale | $2,799,000-1.8%$586/sqft |
Source: CSMAOR #226000705 Report a problem | ||
| 10/1/2025 | Listing removed | $2,850,000$597/sqft |
Source: CSMAOR #225002604 Report a problem | ||
| 8/26/2025 | Price change | $2,850,000-4.8%$597/sqft |
Source: CSMAOR #225002604 Report a problem | ||
| 5/27/2025 | Listed for sale | $2,995,000+10.9%$627/sqft |
Source: CSMAOR #225002604 Report a problem | ||
| 6/3/2022 | Sold | $2,700,000+4%$566/sqft |
Source: CSMAOR #222001896 Report a problem | ||
| 5/24/2022 | Pending sale | $2,595,000$544/sqft |
Source:  CRMLS #222001896 Report a problem CRMLS #222001896 Report a problem | ||
| 5/13/2022 | Listed for sale | $2,595,000$544/sqft |
Source: CRMLS #222001896 Report a problem | ||
Public tax history
Tax history is unavailable.
Neighborhood: Newbury Park
Nearby homes
- $2,700,0005 bd6 ba4.7k sqft1323 Arroyo Vw, Thousand Oaks, CA 91320Sold

- $2,631,0005 bd4 ba4.4k sqft1305 Arroyo View St, Thousand Oaks, CA 91320Off Market
- $2,315,6005 bd5 ba4.6k sqft1341 Arroyo View St, Thousand Oaks, CA 91320Off Market
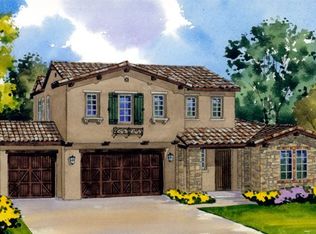
- $2,655,0005 bd6 ba4.7k sqft1287 Arroyo View St, Thousand Oaks, CA 91320Sold
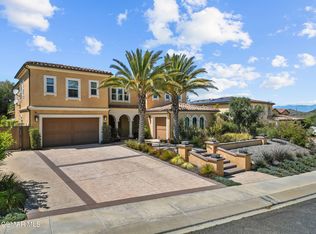
- $1,422,9004 bd3 ba2.8k sqft1326 Del Verde Ct, Thousand Oaks, CA 91320Off Market
- $2,656,2005 bd4 ba4.4k sqft1269 Arroyo View St, Thousand Oaks, CA 91320Off Market
- $1,585,8005 bd5 ba3.4k sqft1338 Del Verde Ct, Thousand Oaks, CA 91320Off Market
- $2,597,5005 bd5 ba4.4k sqft1269 Arroyo View, Thousand Oaks, CA 91320Off Market
- $1,326,9004 bd3 ba2.8k sqft1280 Del Verde Ct, Thousand Oaks, CA 91320Off Market
Nearby schools
GreatSchools rating
- 7/10Walnut Elementary SchoolGrades: K-5Distance: 2.1 mi
- 5/10Sequoia Middle SchoolGrades: 6-8Distance: 1.9 mi
- 9/10Newbury Park High SchoolGrades: 9-12Distance: 2.5 mi
Get a cash offer in 3 minutes
Find out how much your home could sell for in as little as 3 minutes with a no-obligation cash offer.
Estimated market value
$2,720,500
Get a cash offer in 3 minutes
Find out how much your home could sell for in as little as 3 minutes with a no-obligation cash offer.
Estimated market value
$2,720,500
- California
- Ventura County
- Thousand Oaks
- 91320
- Newbury Park
- 1323 Arroyo View St
Nearby cities
Nearby neighborhoods
Nearby zip codes
Other Thousand Oaks Topics
