Welcome to 1323 Artists Ln, nestled in the highly sought-after Victorian Square community of Bel Air! This spacious 3-bedroom, 2.5-bath townhome offers the perfect blend of comfort, style, and convenience—just minutes from parks, shopping, restaurants and downtown charm. The open-concept main level is perfect for everyday living and entertaining, featuring a bright and functional kitchen equipped with stainless steel appliances, an oversized sink, and upgraded countertops. The space flows seamlessly to a large composite deck with steps leading to a serene, tree-lined backyard—your private outdoor retreat. A convenient half bath completes the main level. Upstairs, you’ll find three generously sized bedrooms, including a spacious primary suite with a large walk-in closet and a luxurious en suite bath—complete with soaking tub, separate shower, and dual vanities. A second full bath and a dedicated laundry room with a utility sink add ease to everyday living. The walk-out lower level is bathed in natural light and offers incredible potential. With rough-ins for a full or half bath, it’s ready to be transformed into additional living space—a fourth bedroom, rec room, home gym, or office—the possibilities are endless. Key updates include a roof that’s less than 2 years old, two AC systems both under 10 years old, and a water heater that’s less than 3 years old. Enjoy the convenience of an oversized 1-car garage and a driveway with parking for four. Located less than a mile from scenic Bynum Run Park and just 2 miles from historic downtown Bel Air, this home combines suburban tranquility with unbeatable accessibility. Don’t miss this opportunity to own in one of Bel Air’s most coveted neighborhoods!
Sold for $380,000
$380,000
1323 Artists Ln, Bel Air, MD 21015
3beds
1,957sqft
Townhouse
Built in 2004
3,024 Square Feet Lot
$385,700 Zestimate®
$194/sqft
$2,712 Estimated rent
Home value
$385,700
$355,000 - $417,000
$2,712/mo
Zestimate® history
Owner options
List your home for rent
$2,712/mo
Rent Zestimate®
Find your next renter with Zillow Rental Manager. Plus, with online applications, you can quickly screen prospective tenants – for free.
$2,712/mo
Rent Zestimate®
Refinance and save
$2,527/mo
Est. payment
Refinancing to a lower rate could help reduce your monthly payments and save thousands over the life of the loan.
$2,527/mo
Est. payment
Explore your selling options
Work with a Zillow partner agent
Leverage their expertise and Zillow's premium Showcase listings to get your home seen by more buyers.
Get startedList with your own agent
Get your home in front of millions of buyers by listing it on Zillow.
Learn how to do itSell it yourself
Take full control of how buyers see your home on Zillow by listing For Sale by Owner (FSBO).
List your homeWhat's special
Walk-out lower levelSerene tree-lined backyardLarge walk-in closetOpen-concept main levelSeparate showerLarge composite deckOversized sink
Zillow last checked:
Listing updated:
Listed by:
Tim Salla 443-277-9586,
Berkshire Hathaway HomeServices Homesale Realty
Bought with:
Andrew Spangenberger
Cummings & Co. Realtors
Dylan Morrison, RS375035
Cummings & Co. Realtors
Source: Bright MLS,MLS#: MDHR2045812
Facts & features
Interior
Bedrooms & bathrooms
- Bedrooms: 3
- Bathrooms: 3
- Full bathrooms: 2
- 1/2 bathrooms: 1
- Main level bathrooms: 1
Basement
- Area: 1132
Heating
- Forced Air, Natural Gas
Cooling
- Central Air, Electric
Appliances
- Included: Gas Water Heater
- Laundry: Upper Level
Features
- Primary Bath(s)
- Basement: Partial,Exterior Entry,Interior Entry,Rough Bath Plumb,Space For Rooms,Unfinished,Walk-Out Access,Windows
- Has fireplace: No
Interior area
- Total structure area: 3,089
- Total interior livable area: 1,957 sqft
- Finished area above ground: 1,957
- Finished area below ground: 0
Property
Parking
- Total spaces: 5
- Parking features: Storage, Garage Faces Front, Inside Entrance, Oversized, Attached, Driveway
- Attached garage spaces: 1
- Uncovered spaces: 4
Accessibility
- Accessibility features: 2+ Access Exits
Features
- Levels: Three
- Stories: 3
- Patio & porch: Deck
- Pool features: None
- Has view: Yes
- View description: Trees/Woods
Lot
- Size: 3,024 Square Feet
- Features: Adjoins - Open Space, Backs - Open Common Area, Backs to Trees, Level, Rear Yard, Secluded
Details
- Additional structures: Above Grade, Below Grade
- Parcel number: 1303357546
- Zoning: R3COS
- Special conditions: Standard
Construction
Type & style
- Home type: Townhouse
- Architectural style: Traditional
- Property subtype: Townhouse
Materials
- Aluminum Siding
- Foundation: Concrete Perimeter
Condition
- New construction: No
- Year built: 2004
Utilities & green energy
- Sewer: Public Sewer
- Water: Public
Community & HOA
Community
- Subdivision: Victorian Square
HOA
- Has HOA: Yes
- HOA fee: $196 quarterly
- HOA name: VICTORIAN SQUARE HOME OWNERS ASSOCIATION INC
Location
- Region: Bel Air
Financial & listing details
- Price per square foot: $194/sqft
- Tax assessed value: $301,700
- Annual tax amount: $3,115
- Date on market: 8/8/2025
- Listing agreement: Exclusive Right To Sell
- Ownership: Fee Simple
Price history
| Date | Event | Price |
|---|---|---|
| 9/8/2025 | Sold | $380,000+0%$194/sqft |
Source:  Bright MLS #MDHR2045812 Report a problem Bright MLS #MDHR2045812 Report a problem | ||
| 8/12/2025 | Pending sale | $379,900$194/sqft |
Source: Bright MLS #MDHR2045812 Report a problem | ||
| 8/8/2025 | Listed for sale | $379,900+61.4%$194/sqft |
Source: Bright MLS #MDHR2045812 Report a problem | ||
| 6/25/2004 | Sold | $235,450$120/sqft |
Source: Public Record Report a problem | ||
Public tax history
| Year | Property taxes | Tax assessment |
|---|---|---|
| 2025 | $3,214 +3.2% | $301,700 +5.6% |
| 2024 | $3,115 +5.9% | $285,833 +5.9% |
| 2023 | $2,942 +6.2% | $269,967 +6.2% |
| 2022 | $2,769 -2.1% | $254,100 +2.3% |
| 2021 | $2,828 +1.1% | $248,300 +2.4% |
| 2020 | $2,798 +2.5% | $242,500 +2.5% |
| 2019 | $2,732 +0.7% | $236,700 +0.7% |
| 2018 | $2,712 -0.7% | $234,967 -0.7% |
| 2017 | $2,732 +1851.1% | $236,700 +2.2% |
| 2016 | $140 | $231,500 |
| 2015 | $140 -95.3% | $231,500 |
| 2014 | $2,965 | $231,500 -6.3% |
| 2013 | -- | $247,000 |
| 2012 | -- | $247,000 |
| 2011 | -- | $247,000 -15% |
| 2010 | -- | $290,730 +9% |
| 2009 | -- | $266,820 +9.8% |
| 2008 | -- | $242,910 +10.9% |
| 2007 | -- | $219,000 +5.8% |
| 2006 | -- | $207,032 +6.1% |
| 2005 | -- | $195,066 +1200.4% |
| 2004 | -- | $15,000 |
| 2003 | -- | $15,000 |
| 2002 | -- | $15,000 |
Find assessor info on the county website
Neighborhood: 21015
Nearby homes
- $364,200-- bd2 ba1.9k sqft1325 Artists Ln, Bel Air, MD 21015Off Market
- $411,8003 bd3 ba2.8k sqft1321 Artists Ln, Bel Air, MD 21015Off Market
- $347,600-- bd2 ba1.8k sqft1327 Artists Ln, Bel Air, MD 21015Off Market
- $410,3003 bd3 ba3.5k sqft1329 Artists Ln, Bel Air, MD 21015Off Market
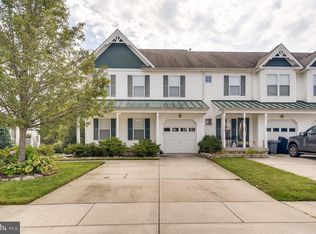
- $420,3003 bd4 ba2.9k sqft1319 Artists Ln, Bel Air, MD 21015Off Market
- $405,0003 bd4 ba2.7k sqft1317 Artists Ln, Bel Air, MD 21015Sold
- $416,700-- bd2 ba2.2k sqft1331 Artists Ln, Bel Air, MD 21015Off Market
- $413,7003 bd3 ba2.2k sqft1310 Artists Ln, Bel Air, MD 21015Off Market
Nearby schools
GreatSchools rating
- 8/10Prospect Mill Elementary SchoolGrades: PK-5Distance: 1.8 mi
- 8/10Southampton Middle SchoolGrades: 6-8Distance: 0.6 mi
- 7/10C. Milton Wright High SchoolGrades: 9-12Distance: 1.4 mi
Schools provided by the listing agent
- Elementary: Prospect Mill
- Middle: Southampton
- High: C. Milton Wright
- District: Harford County Public Schools
Source: Bright MLS. This data may not be complete. We recommend contacting the local school district to confirm school assignments for this home.
Get a cash offer in 3 minutes
Find out how much your home could sell for in as little as 3 minutes with a no-obligation cash offer.
Estimated market value
$385,700
Get a cash offer in 3 minutes
Find out how much your home could sell for in as little as 3 minutes with a no-obligation cash offer.
Estimated market value
$385,700
- Maryland
- Harford County
- Bel Air
- 21015
- 1323 Artists Ln
Nearby cities
Nearby zip codes
Other Bel Air Topics
