OUTDOOR LIVING AT IT’S FINEST! This stunningly updated 2-bedroom, 1-bath concrete block home is nestled on an expansive 0.48-ACRE LOT in sought-after Lakewood Estates. This property boasts a HUGE circular driveway, an oversized 1-car garage, and a DETACHED, AIR-CONDITIONED CONCRETE BLOCK STRUCTURE, adding to the heated/cooled living space – a perfect HOME OFFICE for those who work from home or desire a versatile STUDIO or HOME GYM. As you step inside the main house, you'll be greeted by stylish wood-look laminate flooring that travels throughout the 1,100 square foot home. The modern kitchen is a chef's dream, recently upgraded with 42-inch cabinets featuring crown molding, dovetailed drawers, a porcelain farm sink, granite countertops, and stainless-steel appliances. The kitchen opens into the living area, complete with a spacious island and breakfast bar, creating an ideal space for entertaining friends and family. Two generously-sized bedrooms share an elegantly updated bathroom adorned with contemporary fixtures. The king-size master bedroom provides a comfortable retreat, while the spacious guestroom readily accommodates visitors. At the rear of the home you’ll find a generously sized screened porch inviting you to unwind and enjoy an alfresco dinner. The porch seamlessly extends to a substantial paver patio. This expansive outdoor entertainment area is perfect for hosting gatherings, whether it's a meal with loved ones or a leisurely soak in the sunshine. A paver walkway guides you from the main house to the detached studio, discreetly positioned behind the house and currently utilized as a home office and adding 288 heated/cooled square feet to the foot print. This air-conditioned space features hurricane impact windows offering both safety and convenience. RV or BOAT OWNERS will relish the large side yard with access for RV or Boat Parking complete with a pre-installed 30-amp plug-in conveniently situated in the backyard. The very rear of the property showcases a built-in fire pit, surrounded by a paver seating area - an inviting space to gather with friends, enjoy music, and create lasting memories. The backyard also boasts convenient Wi-Fi and power connectivity, allowing you to stay connected while enjoying the outdoors. Sprinkled in the lush landscape you’ll find treasures like Papaya, Mango, Banana, and Passion Fruit plants. Beyond its beauty, this home is thoughtfully updated and well-maintained. A new AC system and ductwork installed in 2022 ensure year-round comfort, while the updated 200-amp electric panel and tankless electric water heater installed in 2021 offer modern convenience and energy efficiency. Corrugated metal hurricane shutters protect the main house windows and doors, and at the front of the garage there is a Tesla EV Charger. Smart home features that convey include Eufy Camera & Doorbell, Level Smart Door Lock, and a Nest Thermostat. This residence offers convenient access to I-275, ensuring a quick journey to downtown St. Pete's vibrant nightlife, dining, museums, and more. It also provides easy access to the Pinellas Bayway for reaching St. Pete Beach and Tierra Verde's pristine sandy Beaches. Easy access to Tampa and Clearwater/St Pete airports and the nearby Skyway Bridge simplifies any commute. Don't miss the chance to call this extraordinary home your own, with its remarkable features and spacious outdoor sanctuary. Schedule a showing today and make it yours!
Sold for $465,000
$465,000
1323 ASTURIA WAY S, ST PETERSBURG, FL 33705
2beds
1,388sqft
Single Family Residence
Built in 1957
0.48 Acres Lot
$455,300 Zestimate®
$335/sqft
$2,634 Estimated rent
Home value
$455,300
$428,000 - $487,000
$2,634/mo
Zestimate® history
Owner options
List your home for rent
$2,634/mo
Rent Zestimate®
Find your next renter with Zillow Rental Manager. Plus, with online applications, you can quickly screen prospective tenants – for free.
$2,634/mo
Rent Zestimate®
Refinance and save
$3,264/mo
Est. payment
Refinancing to a lower rate could help reduce your monthly payments and save thousands over the life of the loan.
$3,264/mo
Est. payment
Explore your selling options
Work with a Zillow partner agent
Leverage their expertise and Zillow's premium Showcase listings to get your home seen by more buyers.
Get startedList with your own agent
Get your home in front of millions of buyers by listing it on Zillow.
Learn how to do itSell it yourself
Take full control of how buyers see your home on Zillow by listing For Sale by Owner (FSBO).
List your homeWhat's special
Large side yardSpacious islandEasy access to tampaCrown moldingHuge circular drivewayModern kitchenTankless electric water heater
Zillow last checked:
Listing updated:
Listed by:
Darcie Wheeler 727-254-3982,
ASSET MANAGEMENT REAL ESTATE 727-820-1991
Bought with:
Vitoria Ferrara
WRA BUSINESS & REAL ESTATE
Source: Stellar MLS,MLS#: U8215815 Originating MLS: Pinellas Suncoast
Originating MLS: Pinellas Suncoast
Facts & features
Interior
Bedrooms & bathrooms
- Bedrooms: 2
- Bathrooms: 1
- Full bathrooms: 1
Rooms
- Room types: Bonus Room, Den/Library/Office
Primary bedroom
- Features: Ceiling Fan(s), Built-in Closet
- Level: First
- Dimensions: 11.5x11.1
Bedroom 2
- Features: Ceiling Fan(s), Built-in Closet
- Level: First
- Dimensions: 11.5x10.7
Balcony porch lanai
- Level: First
- Dimensions: 14.11x13.1
Dining room
- Level: First
- Dimensions: 10.8x10.7
Kitchen
- Features: Pantry, Kitchen Island, Granite Counters
- Level: First
- Dimensions: 11.6x10.11
Living room
- Features: Ceiling Fan(s)
- Level: First
- Dimensions: 30.2x11.1
Other
- Level: First
- Dimensions: 16x18
Heating
- Central
Cooling
- Central Air, Ductless
Appliances
- Included: Dishwasher, Disposal, Microwave, Range, Refrigerator, Tankless Water Heater
- Laundry: In Garage
Features
- Built-in Features, Ceiling Fan(s), Eating Space In Kitchen, Living Room/Dining Room Combo, Open Floorplan, Stone Counters, Thermostat
- Flooring: Concrete, Laminate
- Doors: Sliding Doors
- Windows: Double Pane Windows, Storm Window(s), Hurricane Shutters
- Has fireplace: No
Interior area
- Total structure area: 2,102
- Total interior livable area: 1,388 sqft
Property
Parking
- Total spaces: 1
- Parking features: Boat, Circular Driveway, Electric Vehicle Charging Station(s), Oversized
- Attached garage spaces: 1
- Has uncovered spaces: Yes
- Details: Garage Dimensions: 14x25
Features
- Levels: One
- Stories: 1
- Patio & porch: Patio, Rear Porch, Screened
- Exterior features: Lighting
- Fencing: Wood
- Has view: Yes
- View description: Garden
Lot
- Size: 0.48 Acres
- Dimensions: 76 x 263
- Features: Oversized Lot
- Residential vegetation: Trees/Landscaped
Details
- Parcel number: 013216493920630420
- Special conditions: None
Construction
Type & style
- Home type: SingleFamily
- Architectural style: Ranch
- Property subtype: Single Family Residence
Materials
- Block
- Foundation: Slab
- Roof: Shingle
Condition
- New construction: No
- Year built: 1957
Utilities & green energy
- Sewer: Public Sewer
- Water: Public
- Utilities for property: Public
Community & HOA
Community
- Pet fee: $0 monthly
- Subdivision: LAKEWOOD ESTATES SEC A
HOA
- Has HOA: No
Location
- Region: Saint Petersburg
Financial & listing details
- Price per square foot: $335/sqft
- Tax assessed value: $332,886
- Annual tax amount: $5,229
- Date on market: 10/6/2023
- Cumulative days on market: 3 days
- Listing terms: Cash,Conventional,VA Loan
- Ownership: Fee Simple
- Total actual rent: 0
- Road surface type: Asphalt
Price history
| Date | Event | Price |
|---|---|---|
| 11/2/2024 | Listing removed | $350,000-24.7%$252/sqft |
Source:  Stellar MLS #U8137364 Report a problem Stellar MLS #U8137364 Report a problem | ||
| 10/31/2023 | Sold | $465,000-2.1%$335/sqft |
Source: Stellar MLS #U8215815 Report a problem | ||
| 10/10/2023 | Pending sale | $475,000$342/sqft |
Source: Stellar MLS #U8215815 Report a problem | ||
| 10/6/2023 | Listed for sale | $475,000+42.9%$342/sqft |
Source: Stellar MLS #U8215815 Report a problem | ||
| 11/4/2021 | Sold | $332,500-5%$240/sqft |
Source: Public Record Report a problem | ||
| 10/6/2021 | Pending sale | $350,000$252/sqft |
Source: Stellar MLS #U8137364 Report a problem | ||
| 9/24/2021 | Listed for sale | $350,000+337.5%$252/sqft |
Source: Stellar MLS #U8137364 Report a problem | ||
| 7/2/2018 | Sold | $80,000$58/sqft |
Source: Public Record Report a problem | ||
Public tax history
| Year | Property taxes | Tax assessment |
|---|---|---|
| 2025 | $5,782 -4.1% | $332,886 -5.3% |
| 2024 | $6,027 +12.3% | $351,380 +12.4% |
| 2023 | $5,365 +2.6% | $312,690 +3% |
| 2022 | $5,229 +44.5% | $303,583 +79.3% |
| 2021 | $3,618 +9.9% | $169,308 +10% |
| 2020 | $3,292 +3.6% | $153,916 +4.5% |
| 2019 | $3,177 | $147,357 +4.8% |
| 2018 | $3,177 +30.1% | $140,665 +13.7% |
| 2017 | $2,442 +20.9% | $123,707 +15.8% |
| 2016 | $2,019 +9.7% | $106,828 +16.1% |
| 2015 | $1,841 +14% | $92,012 +22.2% |
| 2014 | $1,616 +12.8% | $75,326 +21.5% |
| 2013 | $1,432 -0.1% | $61,979 -0.2% |
| 2012 | $1,434 | $62,092 -10.5% |
| 2011 | -- | $69,386 -16% |
| 2010 | -- | $82,647 -14.9% |
| 2009 | -- | $97,167 +47.5% |
| 2008 | $567 | $65,897 +3% |
| 2007 | -- | $63,978 -43.1% |
| 2005 | -- | $112,400 +16% |
| 2004 | $824 +2.9% | $96,900 +11.9% |
| 2003 | $801 +5.5% | $86,600 +17.8% |
| 2002 | $759 | $73,500 +13.4% |
| 2001 | $759 +5.3% | $64,800 +12.1% |
| 2000 | $721 | $57,800 |
Find assessor info on the county website
Neighborhood: Lakewood
Nearby homes
- $428,3003 bd2 ba1.6k sqft1311 Alcazar Way S, Saint Petersburg, FL 33705Off Market
- $1,135,5004 bd3 ba3.3k sqft1311 Asturia Way S, Saint Petersburg, FL 33705Off Market
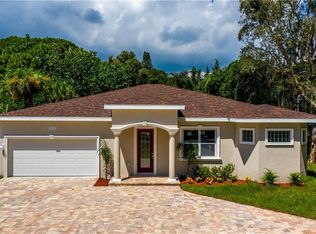
- $274,2002 bd1 ba1.1k sqft1401 Alcazar Way S, Saint Petersburg, FL 33705Off Market
- $534,2005 bd2 ba1.9k sqft1301 Asturia Way S, Saint Petersburg, FL 33705Off Market

- $369,9003 bd2 ba1.7k sqft1411 Alcazar Way S, Saint Petersburg, FL 33705Off Market
- $474,2004 bd3 ba1.8k sqft1247 Asturia Way S, Saint Petersburg, FL 33705Off Market
- $463,8004 bd2 ba2k sqft1410 Alhambra Way S, Saint Petersburg, FL 33705Off Market
- $396,2003 bd1 ba1.3k sqft1420 Alhambra Way S, Saint Petersburg, FL 33705Off Market
Nearby schools
GreatSchools rating
- 4/10Lakewood Elementary SchoolGrades: PK-5Distance: 1 mi
- 4/10Bay Point Middle SchoolGrades: 6-8Distance: 0.7 mi
- 4/10Lakewood High SchoolGrades: 9-12Distance: 0.2 mi
Schools provided by the listing agent
- Elementary: Lakewood Elementary-PN
- Middle: Bay Point Middle-PN
- High: Lakewood High-PN
Source: Stellar MLS. This data may not be complete. We recommend contacting the local school district to confirm school assignments for this home.
Get a cash offer in 3 minutes
Find out how much your home could sell for in as little as 3 minutes with a no-obligation cash offer.
Estimated market value
$455,300
Get a cash offer in 3 minutes
Find out how much your home could sell for in as little as 3 minutes with a no-obligation cash offer.
Estimated market value
$455,300
- Florida
- Pinellas County
- Saint Petersburg
- 33705
- Lakewood
- 1323 ASTURIA WAY S
Nearby cities
Nearby neighborhoods
Nearby zip codes
Other Saint Petersburg Topics
- Apartments for Rent in 33705
- Houses for Sale in 33705
- Houses for Rent in 33705
- 33705 Real Estate
- Saint Petersburg Condos
- Houses for Sale in Saint Petersburg
- Newest Listings in Saint Petersburg
- Saint Petersburg Home Values
- Saint Petersburg Real Estate Agents
- Saint Petersburg Refinance
- Saint Petersburg Mortgage Rates
