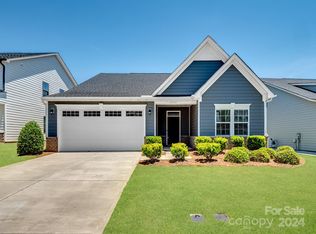
Welcome to 1323 Augustus Beamon Dr. in the Moore Farm community in Indian Trail. Built in 2020, this property has so much to offer. Enter & be met with an office space, bedroom & full bath with double vanity. Continue into the kitchen which boasts a walk-in pantry, quartz counters, gas range, wall oven, & island with additional seating. Kitchen opens into a dining area & living room w/a stone gas fireplace. Continue into the PRIMARY ON THE MAIN LEVEL which has a walk-in closet & tray ceiling. The owner's suite bathroom has dual vanities & a walk-in tiled shower w/dual shower heads & bench. Upstairs you will find an open flex space along with an additional bedroom, full bath & storage space. Outside you can relax on the screened in back porch which opens to additional patio space for entertaining, a gas grill hook up & fenced yard. Come experience all this community has to offer with amenities that include pickleball courts, a pool w/splash pad, playground & access to walking trails.
Closed
$505,000
1323 Augustus Beamon Dr, Indian Trail, NC 28079
3beds
2,630sqft
Single Family Residence
Built in 2020
0.16 Acres Lot
$512,300 Zestimate®
$192/sqft
$2,455 Estimated rent
Home value
$512,300
$482,000 - $543,000
$2,455/mo
Zestimate® history
Owner options
List your home for rent
$2,455/mo
Rent Zestimate®
Find your next renter with Zillow Rental Manager. Plus, with online applications, you can quickly screen prospective tenants – for free.
$2,455/mo
Rent Zestimate®
Refinance and save
$3,205/mo
Est. payment
Refinancing to a lower rate could help reduce your monthly payments and save thousands over the life of the loan.
$3,205/mo
Est. payment
Explore your selling options
Work with a Zillow partner agent
Leverage their expertise and Zillow's premium Showcase listings to get your home seen by more buyers.
Get startedList with your own agent
Get your home in front of millions of buyers by listing it on Zillow.
Learn how to do itSell it yourself
Take full control of how buyers see your home on Zillow by listing For Sale by Owner (FSBO).
List your homeWhat's special
Stone gas fireplaceFenced yardOffice spaceTray ceilingOpen flex spaceQuartz countersIsland with additional seating
Zillow last checked:
Listing updated:
Listed by:
Phil Puma phil@pumahomes.com,
Puma & Associates Realty, Inc.
Bought with:
Joe Waugh
Howard Hanna Allen Tate Charlotte South
Source: Canopy MLS as distributed by MLS GRID,MLS#: 4188627
Facts & features
Interior
Bedrooms & bathrooms
- Bedrooms: 3
- Bathrooms: 3
- Full bathrooms: 3
- Main level bedrooms: 2
Primary bedroom
- Level: Main
Primary bedroom
- Level: Main
Bedroom s
- Level: Main
Bedroom s
- Level: Upper
Bedroom s
- Level: Main
Bedroom s
- Level: Upper
Bathroom full
- Level: Main
Bathroom full
- Level: Main
Bathroom full
- Level: Upper
Bathroom full
- Level: Main
Bathroom full
- Level: Main
Bathroom full
- Level: Upper
Dining area
- Level: Main
Dining area
- Level: Main
Flex space
- Level: Upper
Flex space
- Level: Upper
Kitchen
- Level: Main
Kitchen
- Level: Main
Laundry
- Level: Main
Laundry
- Level: Main
Living room
- Level: Main
Living room
- Level: Main
Office
- Level: Main
Office
- Level: Main
Heating
- Forced Air
Cooling
- Central Air
Appliances
- Included: Dishwasher, Gas Range, Microwave, Tankless Water Heater, Wall Oven
- Laundry: Laundry Room, Main Level
Features
- Breakfast Bar, Kitchen Island, Walk-In Closet(s), Walk-In Pantry
- Flooring: Carpet, Tile, Vinyl
- Has basement: No
- Fireplace features: Gas Log
Interior area
- Total structure area: 2,630
- Total interior livable area: 2,630 sqft
- Finished area above ground: 2,630
- Finished area below ground: 0
Property
Parking
- Total spaces: 2
- Parking features: Driveway, Attached Garage, Garage on Main Level
- Attached garage spaces: 2
- Has uncovered spaces: Yes
Features
- Levels: One and One Half
- Stories: 1.5
- Pool features: Community
- Fencing: Back Yard,Fenced
Lot
- Size: 0.16 Acres
Details
- Parcel number: 07120948
- Zoning: RES-NEC
- Special conditions: Standard
Construction
Type & style
- Home type: SingleFamily
- Property subtype: Single Family Residence
Materials
- Fiber Cement, Stone Veneer
- Foundation: Slab
Condition
- New construction: No
- Year built: 2020
Utilities & green energy
- Sewer: Public Sewer
- Water: City
Community & HOA
Community
- Features: Clubhouse, Playground, Sidewalks, Street Lights, Walking Trails
- Subdivision: Moore Farm
HOA
- Has HOA: Yes
- HOA fee: $182 monthly
- HOA name: Kuester Management
- HOA phone: 704-894-9052
Location
- Region: Indian Trail
Financial & listing details
- Price per square foot: $192/sqft
- Tax assessed value: $361,600
- Annual tax amount: $2,627
- Date on market: 10/5/2024
- Cumulative days on market: 13 days
- Listing terms: Cash,Conventional
- Exclusions: Attached TVs, washer/dryer & stands
- Road surface type: Concrete, Paved
Price history
| Date | Event | Price |
|---|---|---|
| 11/21/2024 | Sold | $505,000+1%$192/sqft |
Source:  Canopy MLS as distributed by MLS GRID #4188627 Report a problem Canopy MLS as distributed by MLS GRID #4188627 Report a problem | ||
| 11/12/2024 | Pending sale | $500,000$190/sqft |
Source: Canopy MLS as distributed by MLS GRID #4188627 Report a problem | ||
| 10/14/2024 | Price change | $500,000-6.5%$190/sqft |
Source: Canopy MLS as distributed by MLS GRID #4188627 Report a problem | ||
| 10/5/2024 | Listed for sale | $535,000$203/sqft |
Source: Canopy MLS as distributed by MLS GRID #4188627 Report a problem | ||
Public tax history
| Year | Property taxes | Tax assessment |
|---|---|---|
| 2025 | $2,627 +13.3% | $546,900 +51.2% |
| 2024 | $2,320 +0.9% | $361,600 |
| 2023 | $2,299 | $361,600 |
| 2022 | $2,299 +0.1% | $361,600 |
| 2021 | $2,297 | $361,600 |
| 2020 | -- | -- |
Find assessor info on the county website
Neighborhood: 28079
Nearby homes
- $418,9003 bd2 ba1.5k sqft1327 Augustus Beamon Dr, Indian Trail, NC 28079Off Market
- $497,8003 bd2 ba2.7k sqft1319 Augustus Beamon Dr, Indian Trail, NC 28079Off Market
- $503,9004 bd2 ba2.7k sqft1331 Augustus Beamon Dr, Indian Trail, NC 28079Off Market
- $499,0004 bd3 ba2.3k sqft1335 Augustus Beamon Dr #79, Indian Trail, NC 28079Sold
- $526,4003 bd3 ba2.7k sqft1315 Augustus Beamon Dr, Indian Trail, NC 28079Off Market
- $500,5004 bd3 ba2.4k sqft1340 Augustus Beamon Rd #31, Indian Trail, NC 28079Off Market
- $499,0004 bd3 ba2.3k sqft1335 Augustus Beamon Dr, Indian Trail, NC 28079Sold
- $420,0003 bd2 ba1.5k sqft1311 Augustus Beamon Dr, Indian Trail, NC 28079Off Market
Nearby schools
GreatSchools rating
- 7/10Indian Trail Elementary SchoolGrades: PK-5Distance: 2.7 mi
- 6/10Sun Valley Middle SchoolGrades: 6-8Distance: 2 mi
- 5/10Sun Valley High SchoolGrades: 9-12Distance: 2.2 mi
Get a cash offer in 3 minutes
Find out how much your home could sell for in as little as 3 minutes with a no-obligation cash offer.
Estimated market value
$512,300
Get a cash offer in 3 minutes
Find out how much your home could sell for in as little as 3 minutes with a no-obligation cash offer.
Estimated market value
$512,300
- North Carolina
- Union County
- Indian Trail
- 28079
- 1323 Augustus Beamon Dr
Nearby cities
Nearby zip codes
Other Indian Trail Topics
