Skip main navigation
Sold for $210,000
  • $210,000

    1323 Balboa Ct, The Villages, FL 32159

    1beds
    935sqft
    Villa
    Built in 1994
    3,784 Square Feet Lot
    $208,200 Zestimate®
    $225/sqft
    $1,819 Estimated rent

    Home value

    $208,200

    $196,000 - $223,000

    $1,819/mo

    Zestimate® history
    Loading
    Loading...

    Owner options

    List your home for rent

    $1,819/mo

    Rent Zestimate®

    Find your next renter with Zillow Rental Manager. Plus, with online applications, you can quickly screen prospective tenants – for free.

    Learn more

    $1,819/mo

    Rent Zestimate®

    Refinance and save

    $1,615/mo

    Est. payment

    Refinancing to a lower rate could help reduce your monthly payments and save thousands over the life of the loan.

    See today's rates

    $1,615/mo

    Est. payment

    Explore your selling options

    Work with a Zillow partner agent

    Leverage their expertise and Zillow's premium Showcase listings to get your home seen by more buyers.

    Get started

    List with your own agent

    Get your home in front of millions of buyers by listing it on Zillow.

    Learn how to do it

    Sell it yourself

    Take full control of how buyers see your home on Zillow by listing For Sale by Owner (FSBO).

    List your home

    What's special

    Corian countertopsOversized two-car garageScreened birdcage enclosureOpen floor planAbundant storage spacePatio with birdcageCorner lot
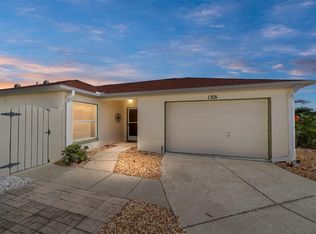
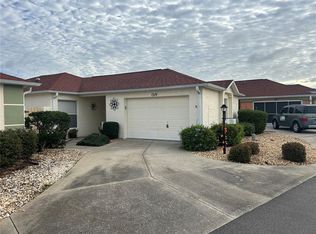
    RARE FIND! 1/1 BLOCK AND STUCCO Courtyard Villa with a OVERSIZED TWO-CAR GARAGE, FULLY FENCED BACKYARD and PATIO WITH BIRDCAGE on a large CORNER LOT in the Village of Rio Grande–only minutes from Spanish Springs Town Square. This unique property is a perfect investment or golf getaway. BOND PAID! New Water Heater- 2020! As you pull into the driveway, you're welcomed by LOW-MAINTENANCE (no grass) landscaping, while the front entry features a custom glass storm door. Upon entering you are greeted by an OPEN FLOOR PLAN and laminate floors throughout (NO CARPET!). The living room features a door to the screened patio and the dining room has a door to the side patio. The kitchen is a chef's dream with its Corian countertops, upgraded cabinetry, and abundant storage space. The primary bedroom is the true retreat complete with a large walk-in closet and large window. The FULLY FENCED yard features LOW MAINTENANCE landscaping with no grass, making it ideal for a seasonal getaway or full-time living. The spacious patio includes a screened birdcage enclosure, perfect for outdoor dining or enjoying the Florida sunshine. The full two-car garage includes attic access with stairs for extra storage, built-in cabinets, and a brand-new Chamberlain garage door opener. Additional parking behind the unit is convenient for guests. Recent updates include the installation of new windows and sliding doors, upgraded fans and lighting fixtures, new solar tubes, and an upgraded bathroom vanity. Close to Spanish Springs Town Square , Lake Sumter Landing , Tierra Del Sol Country Club & Championship Golf Course , Hacienda Hills Championship Golf Course , numerous Executive Golf Courses (De La Vista, Chula Vista, El Diablo, El Santiago, Mira Mesa), Recreation Centers (Chula Vista, Tierra Del Sol, Rio Grande, El Santiago), and Highway 441 with endless Shopping & Dining. PLEASE WATCH OUR WALK-THROUGH VIDEO OF THIS STUNNING HOME IN A FANTASTIC LOCATION. Call today for a private showing & claim your spot in this highly sought after community!

    Zillow last checked:

    Listing updated:

    Listed by:

    Matthew Roberts LLC 352-717-7653,

    RE/MAX PREMIER REALTY LADY LK 352-753-2029

    Bought with:

    Matthew Roberts LLC, 3429338

    RE/MAX PREMIER REALTY LADY LK

    Source: Stellar MLS,MLS#: G5096191MLS LogoOriginating MLS: Lake and Sumter

    Facts & features

    Interior

    Bedrooms & bathrooms
    • Bedrooms: 1
    • Bathrooms: 1
    • Full bathrooms: 1
    Primary bedroom
    • Features: Ceiling Fan(s), En Suite Bathroom, Walk-In Closet(s)
    • Level: First
    • Area: 169 Square Feet
    • Dimensions: 13x13
    Dining room
    • Features: Ceiling Fan(s)
    • Level: First
    • Area: 165 Square Feet
    • Dimensions: 15x11
    Kitchen
    • Features: Breakfast Bar, Exhaust Fan
    • Level: First
    • Area: 120 Square Feet
    • Dimensions: 12x10
    Living room
    • Features: Ceiling Fan(s)
    • Level: First
    • Area: 285 Square Feet
    • Dimensions: 19x15
    Heating
    • Central, Electric
    Cooling
    • Central Air
    Appliances
    • Included: Dishwasher, Dryer, Microwave, Range, Refrigerator, Washer
    • Laundry: In Garage
    Features
    • Ceiling Fan(s), Eating Space In Kitchen, Kitchen/Family Room Combo, Open Floorplan, Primary Bedroom Main Floor, Thermostat, Walk-In Closet(s)
    • Flooring: Laminate
    • Doors: Sliding Doors
    • Has fireplace: No
    • Common walls with other units/homes: Corner Unit
    Interior area
    • Total structure area: 1,519
    • Total interior livable area: 935 sqft

    Property

    Parking
    • Total spaces: 2
    • Parking features: Golf Cart Parking
    • Attached garage spaces: 2
    • Details: Garage Dimensions: 23x21
    Features
    • Levels: One
    • Stories: 1
    • Patio & porch: Rear Porch, Screened
    • Exterior features: Irrigation System, Rain Gutters
    • Fencing: Masonry
    Lot
    • Size: 3,784 Square Feet
    • Features: Corner Lot, Landscaped, Level, Near Golf Course
    • Residential vegetation: Trees/Landscaped
    Details
    • Parcel number: D13C038
    • Zoning: 0
    • Special conditions: None

    Construction

    Type & style
    • Home type: SingleFamily
    • Property subtype: Villa
    Materials
    • Block, Stucco
    • Foundation: Slab
    • Roof: Shingle
    Condition
    • New construction: No
    • Year built: 1994
    Details
    • Builder model: Baja

    Utilities & green energy

    • Sewer: Public Sewer
    • Water: Public
    • Utilities for property: Electricity Connected

    Community & HOA

    Community
    • Features: Community Mailbox, Deed Restrictions, Dog Park, Golf Carts OK, Golf, Park, Playground, Pool, Sidewalks, Special Community Restrictions, Tennis Court(s)
    • Pet fee: $0 monthly
    • Senior community: Yes
    • Subdivision: THE VILLAGES
    HOA
    • Has HOA: No
    • Amenities included: Fence Restrictions, Park, Pickleball Court(s), Playground, Pool, Recreation Facilities, Tennis Court(s), Trail(s), Vehicle Restrictions
    • Services included: Community Pool, Recreational Facilities
    • HOA fee: $199 monthly
    Location
    • Region: The Villages

    Financial & listing details

    • Price per square foot: $225/sqft
    • Tax assessed value: $196,080
    • Annual tax amount: $2,146
    • Date on market: 4/25/2025
    • Cumulative days on market: 110 days
    • Listing terms: Cash,Conventional,FHA,VA Loan
    • Ownership: Fee Simple
    • Total actual rent: 0
    • Electric utility on property: Yes
    • Road surface type: Paved

    Price history

    DateEventPrice
    9/2/2025Sold$210,000-10.6%$225/sqft
    Source: Stellar MLS #G5096191 Report a problem
    8/13/2025Pending sale$235,000$251/sqft
    Source: Stellar MLS #G5096191 Report a problem
    8/5/2025Price change$235,000-4.1%$251/sqft
    Source: Stellar MLS #G5096191 Report a problem
    6/4/2025Price change$244,990-2%$262/sqft
    Source: Stellar MLS #G5096191 Report a problem
    4/25/2025Listed for sale$249,990+38.9%$267/sqft
    Source: Stellar MLS #G5096191 Report a problem
    9/2/2020Sold$180,000-5.2%$193/sqft
    Source: Public Record Report a problem
    7/28/2020Pending sale$189,900$203/sqft
    Source: REALTY EXECUTIVES IN THE VILLA #G5031421 Report a problem
    7/16/2020Listed for sale$189,900+63.7%$203/sqft
    Source: REALTY EXECUTIVES IN THE VILLA #G5031421 Report a problem
    3/5/2013Sold$116,000-2.5%$124/sqft
    Source: Public Record Report a problem
    12/27/2012Listed for sale$119,000+1.7%$127/sqft
    Source: Tom Grizzard, Inc. #G4690046 Report a problem
    2/10/2010Sold$117,000+4.5%$125/sqft
    Source: Public Record Report a problem
    7/9/2003Sold$112,000$120/sqft
    Source: Public Record Report a problem

    Public tax history

    YearProperty taxesTax assessment
    2025$2,560 -6.7%$196,080 -3.6%
    2024$2,744 +13.4%$203,440 +10%
    2023$2,420 +8.8%$184,950 +10%
    2022$2,223 +5.6%$168,140 +10%
    2021$2,106 -5.8%$152,860 -2.4%
    2020$2,236 $156,610 +3.1%
    2019$2,236 +3.7%$151,850 +17.3%
    2018$2,157 +21%$129,440 -1.1%
    2017$1,782 -3.6%$130,890 -0.7%
    2016$1,849 +1.6%$131,760 -0.5%
    2015$1,819 -1.5%$132,380 +7.6%
    2014$1,847 +4.6%$123,010 +13.6%
    2013$1,765 $108,310 +3.5%
    2012-- $104,620 -0.8%
    2011-- $105,428 -0.8%
    2010-- $106,228 -8.8%
    2009-- $116,496 +0.1%
    2008-- $116,380 +3%
    2007-- $112,991 +2.5%
    2006-- $110,236 +5.4%
    2005-- $104,625 +17%
    2004-- $89,425 +3.3%
    2003-- $86,595 -16%
    2002-- $103,095 +10.1%
    2001-- $93,599 +55.1%
    2000-- $60,342 -27.4%
    1999-- $83,131
    Find assessor info on the county website

    Neighborhood: 32159

    Nearby schools

    GreatSchools rating
    Get a cash offer in 3 minutes
    Find out how much your home could sell for in as little as 3 minutes with a no-obligation cash offer.
    Estimated market value
    $208,200
    Get a cash offer in 3 minutes
    Find out how much your home could sell for in as little as 3 minutes with a no-obligation cash offer.
    Estimated market value
    $208,200