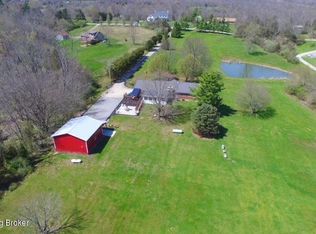
5 Acres in Award-Winning Oldham Co School District! Situated on a quiet, dead-end street, this beautiful Brick Ranch is glowing with opportunity. Offering over 2,500+ SF spread across 4 Beds, 3 Full Baths and a Walk-Out Basement means you'll never run out of space. Featuring an Attached 2 Car Garage + Detached 1.5 Car Garage (water & electric connections) is an ideal setup for hobbyists or those wanting an extra workshop. The welcoming Covered Front Porch sets the tone for the warmth within, where you'll discover a Great Room with Vaulted Ceilings, Hardwood Floors and a Fireplace. An Eat-in Kitchen with separate Dining Area is perfect for entertaining guests, and allows direct access to a Private Deck overlooking a scenic landscape immersed in nature. Privacy abounds in the Primary Bedroom with en suite that boasts a Walk-in Closet. Completing the main level are 2 additional bedrooms centered around a Full Bath. Downstairs, a versatile WalkOut Basement expands your horizons with a spacious family room complete with a 2nd fireplace and sliding doors access to the lower-level patio. Here you'll also find the 4th Bedroom, 3rd Full Bath, dedicated Laundry Room, and an extra bonus room perfect for a workshop, home gym or potential 5th Bedroom. An abundance of storage space is available in the unfinished portion of the lower level. Other highlights include: Replacement Windows (2015), New Water Heater (2023) and a former garden plot that hints at even more outdoor potential. With just a touch of cosmetic refresh- think fresh paint, new flooring, updated fixtures, and a modernized kitchen and baths- this home promises substantial forced appreciation, easily elevating its value north of $500,000+. Priced to sell - do not let this one out of your grasp!
Sold for $477,500
$477,500
1323 Ballard Ct, La Grange, KY 40031
4beds
2,510sqft
Single Family Residence
Built in 1991
5.02 Acres Lot
$490,000 Zestimate®
$190/sqft
$2,667 Estimated rent
Home value
$490,000
$436,000 - $549,000
$2,667/mo
Zestimate® history
Owner options
List your home for rent
$2,667/mo
Rent Zestimate®
Find your next renter with Zillow Rental Manager. Plus, with online applications, you can quickly screen prospective tenants – for free.
$2,667/mo
Rent Zestimate®
Refinance and save
$2,955/mo
Est. payment
Refinancing to a lower rate could help reduce your monthly payments and save thousands over the life of the loan.
$2,955/mo
Est. payment
Explore your selling options
Work with a Zillow partner agent
Leverage their expertise and Zillow's premium Showcase listings to get your home seen by more buyers.
Get startedList with your own agent
Get your home in front of millions of buyers by listing it on Zillow.
Learn how to do itSell it yourself
Take full control of how buyers see your home on Zillow by listing For Sale by Owner (FSBO).
List your homeWhat's special
Private deckWalk-out basementBeautiful brick ranchLower-level patioSpacious family roomScenic landscapeEat-in kitchen
Zillow last checked:
Listing updated:
Listed by:
Sean S Williams,
RE/MAX Premier Properties,
HundleyWilliams Team
Bought with:
David M Vincent, 214548
Hasty REALTORS
Source: Metro Search Inc. LLC DBA Apex MLS,MLS#: 1693643
Facts & features
Interior
Bedrooms & bathrooms
- Bedrooms: 4
- Bathrooms: 3
- Full bathrooms: 3
Primary bedroom
- Level: First
Bedroom
- Level: First
Bedroom
- Level: First
Bedroom
- Level: Basement
Primary bathroom
- Level: First
Full bathroom
- Level: First
Full bathroom
- Level: Basement
Dining area
- Level: First
Dining room
- Level: First
Family room
- Level: Basement
Great room
- Level: First
Kitchen
- Description: Eat In Kitchen
- Level: First
Laundry
- Level: Basement
Other
- Description: Workshop: non-conforming sqft
- Level: Basement
- Area: 224
- Dimensions: 16.00 x 14.00
Heating
- Electric, Forced Air
Cooling
- Central Air
Features
- Basement: Walkout Part Fin
- Number of fireplaces: 2
Interior area
- Total structure area: 1,525
- Total interior livable area: 2,510 sqft
- Finished area above ground: 1,525
- Finished area below ground: 750
Property
Parking
- Total spaces: 3
- Parking features: Detached, Attached, Driveway
- Attached garage spaces: 3
- Has uncovered spaces: Yes
Features
- Stories: 1
- Patio & porch: Deck, Patio, Porch
- Fencing: None
Lot
- Size: 5.02 Acres
- Features: Cul-De-Sac, Dead End
Details
- Additional structures: Garage(s)
- Parcel number: 4803C004
Construction
Type & style
- Home type: SingleFamily
- Architectural style: Ranch
- Property subtype: Single Family Residence
Materials
- Wood Frame, Brick Veneer, Brick
- Foundation: Crawl Space, Concrete Perimeter
- Roof: Shingle
Condition
- Year built: 1991
Utilities & green energy
- Sewer: Other, Septic Tank
- Water: Public
- Utilities for property: Electricity Connected
Community & HOA
Community
- Subdivision: None
HOA
- Has HOA: No
Location
- Region: La Grange
Financial & listing details
- Price per square foot: $190/sqft
- Tax assessed value: $240,000
- Annual tax amount: $2,390
- Date on market: 7/25/2025
- Electric utility on property: Yes
Price history
| Date | Event | Price |
|---|---|---|
| 8/22/2025 | Sold | $477,500$190/sqft |
Source:  Metro Search Inc. LLC DBA Apex MLS #1693643 Report a problem Metro Search Inc. LLC DBA Apex MLS #1693643 Report a problem | ||
| 7/27/2025 | Contingent | $477,500+12.4%$190/sqft |
Source: Metro Search Inc. LLC DBA Apex MLS #1693643 Report a problem | ||
| 7/25/2025 | Listed for sale | $425,000+188.1%$169/sqft |
Source: Metro Search Inc. LLC DBA Apex MLS #1693643 Report a problem | ||
| 8/1/1995 | Sold | $147,500$59/sqft |
Source: Agent Provided Report a problem | ||
Public tax history
| Year | Property taxes | Tax assessment |
|---|---|---|
| 2024 | $2,390 -2.5% | $240,000 |
| 2023 | $2,452 -2.3% | $240,000 |
| 2022 | $2,510 +0.6% | $240,000 |
| 2021 | $2,494 +10% | $240,000 +9.1% |
| 2020 | $2,267 +0.9% | $220,000 |
| 2019 | $2,246 +0.5% | $220,000 |
| 2018 | $2,234 +9.4% | $220,000 |
| 2017 | $2,043 | $220,000 |
| 2013 | $2,043 | $220,000 |
| 2011 | -- | $220,000 |
| 2010 | -- | $220,000 |
| 2009 | -- | $220,000 |
Find assessor info on the county website
Neighborhood: 40031
Nearby homes
- $658,6004 bd4 ba3.8k sqft1331 Ballard Ct, La Grange, KY 40031Off Market
- $557,3003 bd2 ba2.2k sqft1315 Ballard Ct, La Grange, KY 40031Off Market
- $628,8003 bd3 ba2.7k sqft1324 Ballard Ct, La Grange, KY 40031Off Market
- $635,4004 bd3 ba2.2k sqft1318 Ballard Ct, La Grange, KY 40031Off Market
- $452,3003 bd2 ba1.6k sqft1330 Ballard Ct, La Grange, KY 40031Off Market
- $500,7003 bd4 ba2.1k sqft1307 Ballard Ct, La Grange, KY 40031Off Market
- $460,0004 bd3 ba2.5k sqft1337 Ballard Ct, La Grange, KY 40031Sold
- $662,7003 bd2 ba2.8k sqft1312 Ballard Ct, La Grange, KY 40031Off Market
Nearby schools
GreatSchools rating
- 7/10Centerfield Elementary SchoolGrades: K-5Distance: 2 mi
- 9/10East Oldham Middle SchoolGrades: 6-8Distance: 1 mi
- 9/10Oldham County High SchoolGrades: 9-12Distance: 2.9 mi


Get pre-qualified for a loan
At Zillow Home Loans, we can pre-qualify you in as little as 5 minutes with no impact to your credit score.An equal housing lender. NMLS #10287.
Sell for more on Zillow
Get a Zillow Showcase℠ listing at no additional cost and you could sell for .
$490,000
2% more
+$9,800
With Zillow Showcase(estimated)
$499,800
- Kentucky
- Oldham County
- Crestwood
- 40031
- 1323 Ballard Ct
Nearby cities
Nearby zip codes
Other Crestwood Topics
