Welcome to high-end city living in this exceptional 4-story end-unit townhome, offering stunning water views and a front-row seat to the iconic Domino Sugar sign. Built in 2016, this luxury residence is packed with premium features and modern upgrades, combining comfort, style, and sophistication in one beautifully designed home. Step inside to discover an open, light-filled layout with expansive windows, wide plank hardwood floors, and custom finishes throughout. The gourmet kitchen is a showstopper, featuring rich granite countertops, stainless steel appliances, custom cabinetry, and a large island perfect for both everyday living and entertaining. The spacious living room centers around a sleek gas fireplace and opens to a private deck. The top-floor family room is a true retreat, complete with a full wet bar, a dramatic double-sided gas fireplace, and access to an expansive rooftop deck—perfect for entertaining or simply taking in the city skyline and waterfront scenery. The home features two gas fireplaces and a built-in Sonos sound system throughout, delivering seamless audio in throughout the home. Generously sized bedrooms are filled with natural light, and the two second floor bathrooms are elegantly appointed with double sinks and modern finishes, creating a clean, luxurious atmosphere. Additional features include a two-car garage, upgraded lighting, custom closets, and energy-efficient systems. As an end unit, this home offers extra privacy and natural light from windows on three sides—highlighting those gorgeous views from every level. Located just steps from waterfront promenades, restaurants, parks, and all the best of Baltimore’s vibrant urban lifestyle—this is a rare opportunity to own a luxury townhome with top-tier finishes and breathtaking views.
Sold for $926,000
$926,000
1323 Belt St, Baltimore, MD 21230
3beds
2,600sqft
Townhouse
Built in 2016
1,742 Square Feet Lot
$918,200 Zestimate®
$356/sqft
$4,718 Estimated rent
Home value
$918,200
$780,000 - $1.07M
$4,718/mo
Zestimate® history
Owner options
List your home for rent
$4,718/mo
Rent Zestimate®
Find your next renter with Zillow Rental Manager. Plus, with online applications, you can quickly screen prospective tenants – for free.
$4,718/mo
Rent Zestimate®
Refinance and save
$6,552/mo
Est. payment
Refinancing to a lower rate could help reduce your monthly payments and save thousands over the life of the loan.
$6,552/mo
Est. payment
Explore your selling options
Work with a Zillow partner agent
Leverage their expertise and Zillow's premium Showcase listings to get your home seen by more buyers.
Get startedList with your own agent
Get your home in front of millions of buyers by listing it on Zillow.
Learn how to do itSell it yourself
Take full control of how buyers see your home on Zillow by listing For Sale by Owner (FSBO).
List your homeWhat's special
Dramatic double-sided gas fireplaceSleek gas fireplaceBreathtaking viewsCustom finishesDouble sinksCustom cabinetryPrivate deck
Zillow last checked:
Listing updated:
Listed by:
Kim Barton 443-418-6491,
Keller Williams Legacy,
Listing Team: Kim Barton Group
Bought with:
Catherine Miller, 657029
AB & Co Realtors, Inc.
Source: Bright MLS,MLS#: MDBA2163442
Facts & features
Interior
Bedrooms & bathrooms
- Bedrooms: 3
- Bathrooms: 5
- Full bathrooms: 3
- 1/2 bathrooms: 2
- Main level bathrooms: 1
Rooms
- Room types: Living Room, Dining Room, Primary Bedroom, Bedroom 2, Bedroom 3, Kitchen, Family Room, Laundry, Bathroom 3, Full Bath, Half Bath
Primary bedroom
- Features: Ceiling Fan(s), Recessed Lighting, Flooring - HardWood, Walk-In Closet(s), Attached Bathroom
- Level: Upper
- Area: 156 Square Feet
- Dimensions: 13 x 12
Bedroom 2
- Features: Flooring - HardWood, Recessed Lighting, Walk-In Closet(s), Attached Bathroom
- Level: Upper
- Area: 168 Square Feet
- Dimensions: 14 x 12
Bedroom 3
- Features: Ceiling Fan(s), Flooring - Carpet, Recessed Lighting, Walk-In Closet(s)
- Level: Upper
- Area: 121 Square Feet
- Dimensions: 11 x 11
Bathroom 3
- Features: Bathroom - Walk-In Shower
- Level: Upper
Dining room
- Features: Dining Area, Flooring - HardWood
- Level: Main
- Area: 180 Square Feet
- Dimensions: 15 x 12
Family room
- Features: Basement - Finished, Recessed Lighting, Flooring - HardWood
- Level: Lower
- Area: 252 Square Feet
- Dimensions: 18 x 14
Family room
- Features: Balcony Access, Granite Counters, Fireplace - Gas, Flooring - HardWood, Recessed Lighting, Wet Bar
- Level: Upper
- Area: 182 Square Feet
- Dimensions: 14 x 13
Other
- Features: Double Sink, Bathroom - Walk-In Shower, Walk-In Closet(s), Attached Bathroom
- Level: Upper
Other
- Features: Double Sink, Recessed Lighting, Bathroom - Walk-In Shower
- Level: Upper
Half bath
- Level: Main
Half bath
- Level: Lower
Kitchen
- Features: Kitchen Island, Kitchen - Gas Cooking, Lighting - Pendants, Recessed Lighting, Granite Counters, Flooring - HardWood
- Level: Main
- Area: 165 Square Feet
- Dimensions: 15 x 11
Laundry
- Level: Upper
Living room
- Features: Balcony Access, Fireplace - Gas, Recessed Lighting, Flooring - HardWood
- Level: Main
- Area: 216 Square Feet
- Dimensions: 18 x 12
Heating
- Central, Forced Air, Natural Gas
Cooling
- Central Air, Electric
Appliances
- Included: Microwave, Built-In Range, Dishwasher, Disposal, Dryer, Oven, Range Hood, Refrigerator, Stainless Steel Appliance(s), Washer, Water Heater, Exhaust Fan, Cooktop, Gas Water Heater
- Laundry: Upper Level, Laundry Room
Features
- Bathroom - Walk-In Shower, Ceiling Fan(s), Family Room Off Kitchen, Open Floorplan, Kitchen Island, Primary Bath(s), Recessed Lighting, Sound System, Upgraded Countertops, Walk-In Closet(s), Bar, High Ceilings
- Flooring: Hardwood, Ceramic Tile, Wood
- Windows: Double Hung, Double Pane Windows
- Basement: Garage Access,Finished,Windows
- Number of fireplaces: 2
- Fireplace features: Gas/Propane, Mantel(s), Stone, Double Sided
Interior area
- Total structure area: 3,000
- Total interior livable area: 2,600 sqft
- Finished area above ground: 2,200
- Finished area below ground: 400
Property
Parking
- Total spaces: 2
- Parking features: Built In, Basement, Garage Faces Rear, Garage Door Opener, Inside Entrance, Attached, On Street
- Attached garage spaces: 2
- Has uncovered spaces: Yes
Accessibility
- Accessibility features: None
Features
- Levels: Four
- Stories: 4
- Patio & porch: Deck, Roof Deck
- Exterior features: Sidewalks, Street Lights
- Pool features: None
- Has view: Yes
- View description: Bay, Harbor, Water
- Has water view: Yes
- Water view: Bay,Harbor,Water
Lot
- Size: 1,742 Square Feet
Details
- Additional structures: Above Grade, Below Grade
- Parcel number: 0324131924C100
- Zoning: OR-2
- Special conditions: Standard
Construction
Type & style
- Home type: Townhouse
- Architectural style: Contemporary
- Property subtype: Townhouse
Materials
- Brick
- Foundation: Block
Condition
- Excellent
- New construction: No
- Year built: 2016
Utilities & green energy
- Sewer: Public Sewer
- Water: Public
Community & HOA
Community
- Subdivision: Riverside
HOA
- Has HOA: Yes
- Services included: Maintenance Grounds, Snow Removal
- HOA fee: $230 monthly
Location
- Region: Baltimore
- Municipality: Baltimore City
Financial & listing details
- Price per square foot: $356/sqft
- Tax assessed value: $770,233
- Annual tax amount: $17,992
- Date on market: 4/11/2025
- Listing agreement: Exclusive Right To Sell
- Ownership: Fee Simple
Price history
| Date | Event | Price |
|---|---|---|
| 5/16/2025 | Sold | $926,000$356/sqft |
Source:  Bright MLS #MDBA2163442 Report a problem Bright MLS #MDBA2163442 Report a problem | ||
| 4/16/2025 | Pending sale | $926,000+8.9%$356/sqft |
Source: Bright MLS #MDBA2163442 Report a problem | ||
| 4/11/2025 | Listed for sale | $850,000+11.1%$327/sqft |
Source: Bright MLS #MDBA2163442 Report a problem | ||
| 3/31/2017 | Sold | $765,000$294/sqft |
Source: Public Record Report a problem | ||
Public tax history
| Year | Property taxes | Tax assessment |
|---|---|---|
| 2025 | $18,178 +1% | $770,233 +1% |
| 2024 | $17,992 +1% | $762,367 +1% |
| 2023 | $17,806 +0.2% | $754,500 |
| 2022 | $17,772 +0.2% | $754,500 +0.4% |
| 2021 | $17,739 +0.2% | $751,633 +0.2% |
| 2020 | $17,705 +6.1% | $750,200 |
| 2019 | $16,694 +6.4% | $750,200 +12.9% |
| 2018 | $15,683 +6.9% | $664,533 +6.9% |
| 2017 | $14,672 +1964.8% | $621,700 +1972.3% |
| 2016 | $711 | $30,000 |
| 2015 | $711 | $30,000 |
| 2014 | $711 | $30,000 |
| 2013 | -- | $30,000 |
| 2012 | -- | $30,000 |
| 2011 | -- | $30,000 |
| 2010 | -- | $30,000 -50% |
| 2009 | -- | $60,000 |
| 2008 | -- | $60,000 |
| 2007 | -- | -- |
Find assessor info on the county website
Neighborhood: Riverside
Nearby homes
- $748,3005 bd5 ba2.5k sqft1321 Belt St, Baltimore, MD 21230Off Market
- $719,8004 bd5 ba2.6k sqft1319 Belt St, Baltimore, MD 21230Off Market

- $699,3003 bd5 ba2.6k sqft1303 Belt St, Baltimore, MD 21230Off Market
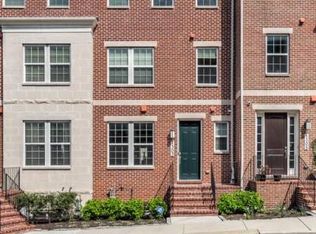
- $693,0004 bd4 ba2.6k sqft1317 Belt St, Baltimore, MD 21230Off Market
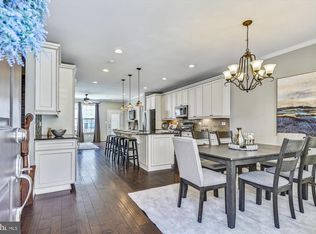
- $792,6005 bd5 ba2.5k sqft1321 Belt St, Baltimore, MD 21230Off Market
- $285,0002 bd2 ba1k sqft527 E Gittings St, Baltimore, MD 21230Sold
- $753,8003 bd5 ba2.5k sqft1315 Belt, Baltimore, MD 21230Off Market
- $203,100-- bd1 ba888 sqft529 E Gittings St, Baltimore, MD 21230Off Market
Nearby schools
GreatSchools rating
- 7/10Federal Hill Preparatory SchoolGrades: PK-5Distance: 0.3 mi
- 2/10National Academy FoundationGrades: 6-12Distance: 1.6 mi
- 1/10Digital Harbor High SchoolGrades: 9-12Distance: 0.2 mi
Schools provided by the listing agent
- District: Baltimore City Public Schools
Source: Bright MLS. This data may not be complete. We recommend contacting the local school district to confirm school assignments for this home.
Get a cash offer in 3 minutes
Find out how much your home could sell for in as little as 3 minutes with a no-obligation cash offer.
Estimated market value
$918,200
Get a cash offer in 3 minutes
Find out how much your home could sell for in as little as 3 minutes with a no-obligation cash offer.
Estimated market value
$918,200
- Maryland
- Baltimore City
- Baltimore
- 21230
- Riverside
- 1323 Belt St
