**UNBELIEVABLE NEW PRICE!!** Motivated Seller!** Welcome to this beautifully maintained, MOVE-IN READY, 3-bedroom, 2-bath, 2-car garage home with BONUS FEATURES unheard of with New Construction homes for this of a LOW PRICE! Step into the well appointed kitchen, complete with Stainless Steel Appliances, microwave included, ceramic tile flooring, ample counter space, sizeable Walk-In Pantry and a Large Kitchen Island—perfect for cooking and entertaining. The OPEN-CONCEPT layout, flows effortlessly into the dining and living areas, making it ideal for hosting friends and family. The spacious primary suite features an en-suite bathroom with dual sinks, added Enclosed Glass Shower Doors and a Large Walk-in Closet. Offering versatile options, the third bedroom can be used as a home office, workout room or playroom to suit your needs. Enjoy peaceful CONSERVATION VIEWS from your SCREENED-IN LANAI - a feature thoughtfully ADDED by the current owners, along with Rain Gutters, a partially Fenced In Backyard and Low-Maintenance Rock Landscaping in the front of the home, adding curb appeal with MINIMAL Upkeep. Offering comfort, privacy, and functionality for modern living, this home comes equipped with voice-activated SMART HOME features, allowing you to control your front door locks, light switches, garage door, and thermostat effortlessly. Located in the vibrant community of Horse Creek featuring a Resort-Style Pool, Playground, and Park, this home is just minutes from Posner Park, dining, shopping, major highways, Tampa, several Beaches and the magic of Walt Disney World! The LOW HOA includes Cable and Internet. With a single-story layout, modern upgrades, and a PRIME LOCATION, this home is the perfect blend of comfort, convenience, and flexibility, making it a "Must See" for First Time Home Buyers, those looking to Downsize, or Anyone in Between!
Sold for $295,000
$295,000
1323 BERRY LANE, DAVENPORT, FL 33837
3beds
1,625sqft
Single Family Residence
Built in 2023
5,083 Square Feet Lot
$289,400 Zestimate®
$182/sqft
$2,001 Estimated rent
Home value
$289,400
$263,000 - $318,000
$2,001/mo
Zestimate® history
Owner options
List your home for rent
$2,001/mo
Rent Zestimate®
Find your next renter with Zillow Rental Manager. Plus, with online applications, you can quickly screen prospective tenants – for free.
$2,001/mo
Rent Zestimate®
Refinance and save
$2,031/mo
Est. payment
Refinancing to a lower rate could help reduce your monthly payments and save thousands over the life of the loan.
$2,031/mo
Est. payment
Explore your selling options
Work with a Zillow partner agent
Leverage their expertise and Zillow's premium Showcase listings to get your home seen by more buyers.
Get startedList with your own agent
Get your home in front of millions of buyers by listing it on Zillow.
Learn how to do itSell it yourself
Take full control of how buyers see your home on Zillow by listing For Sale by Owner (FSBO).
List your homeWhat's special
Screened-in lanaiEn-suite bathroomConservation viewsOpen-concept layoutLow-maintenance rock landscapingPartially fenced in backyardCeramic tile flooring
Zillow last checked:
Listing updated:
Listed by:
Michele VanTuyl 407-305-5527,
REAL BROKER, LLC 855-450-0442
Bought with:
Starling Newsome, 3617561
KELLER WILLIAMS REALTY AT THE PARKS
Source: Stellar MLS,MLS#: O6308510 Originating MLS: Orlando Regional
Originating MLS: Orlando Regional
Facts & features
Interior
Bedrooms & bathrooms
- Bedrooms: 3
- Bathrooms: 2
- Full bathrooms: 2
Primary bedroom
- Features: Walk-In Closet(s)
- Level: First
- Area: 195.75 Square Feet
- Dimensions: 14.5x13.5
Bedroom 2
- Features: Built-in Closet
- Level: First
- Area: 126 Square Feet
- Dimensions: 10.5x12
Bedroom 3
- Features: Built-in Closet
- Level: First
- Area: 120.75 Square Feet
- Dimensions: 10.5x11.5
Primary bathroom
- Features: Dual Sinks, En Suite Bathroom, Exhaust Fan, Shower No Tub, Water Closet/Priv Toilet, Linen Closet
- Level: First
- Area: 81 Square Feet
- Dimensions: 6x13.5
Bathroom 2
- Features: Exhaust Fan, Tub With Shower, Linen Closet
- Level: First
- Area: 46.75 Square Feet
- Dimensions: 8.5x5.5
Balcony porch lanai
- Level: First
- Area: 121.5 Square Feet
- Dimensions: 13.5x9
Kitchen
- Features: Breakfast Bar, Kitchen Island, Pantry
- Level: First
- Area: 208 Square Feet
- Dimensions: 13x16
Living room
- Level: First
- Area: 243 Square Feet
- Dimensions: 13.5x18
Heating
- Central, Electric
Cooling
- Central Air
Appliances
- Included: Dishwasher, Disposal, Exhaust Fan, Range, Range Hood, Refrigerator
- Laundry: Inside, Laundry Room
Features
- Eating Space In Kitchen, Living Room/Dining Room Combo, Open Floorplan, Smart Home, Thermostat
- Flooring: Carpet, Ceramic Tile
- Doors: Sliding Doors
- Windows: Blinds, Window Treatments
- Has fireplace: No
Interior area
- Total structure area: 2,250
- Total interior livable area: 1,625 sqft
Property
Parking
- Total spaces: 2
- Parking features: Garage Door Opener, Ground Level
- Attached garage spaces: 2
Features
- Levels: One
- Stories: 1
- Patio & porch: Covered, Enclosed, Front Porch, Rear Porch, Screened
- Exterior features: Irrigation System, Lighting, Rain Gutters, Sidewalk
- Fencing: Fenced,Vinyl
- Has view: Yes
- View description: Trees/Woods
Lot
- Size: 5,083 Square Feet
- Features: Conservation Area, Landscaped, Level, Sidewalk
- Residential vegetation: Trees/Landscaped
Details
- Parcel number: 272703721523000770
- Special conditions: None
Construction
Type & style
- Home type: SingleFamily
- Property subtype: Single Family Residence
Materials
- Block, Stucco
- Foundation: Block
- Roof: Shingle
Condition
- Completed
- New construction: No
- Year built: 2023
Utilities & green energy
- Sewer: Public Sewer
- Water: Public
- Utilities for property: Cable Available, Cable Connected, Electricity Connected, Sewer Connected, Street Lights, Water Connected
Community & HOA
Community
- Features: Community Mailbox, Park, Playground, Pool, Sidewalks
- Pet fee: $0 monthly
- Subdivision: BELLA VITA PH 1B-2 & 2
HOA
- Has HOA: Yes
- Services included: Cable TV, Community Pool, Internet, Maintenance Grounds, Pool Maintenance, Recreational Facilities
- HOA fee: $57 monthly
- HOA name: Prime Community Management
- HOA phone: 863-293-7400
Location
- Region: Davenport
Financial & listing details
- Price per square foot: $182/sqft
- Tax assessed value: $265,237
- Annual tax amount: $5,275
- Date on market: 5/16/2025
- Cumulative days on market: 78 days
- Listing terms: Cash,Conventional,FHA,VA Loan
- Ownership: Fee Simple
- Total actual rent: 0
- Electric utility on property: Yes
- Road surface type: Paved
Price history
| Date | Event | Price |
|---|---|---|
| 9/4/2025 | Sold | $295,000$182/sqft |
Source:  Stellar MLS #O6308510 Report a problem Stellar MLS #O6308510 Report a problem | ||
| 8/6/2025 | Pending sale | $295,000$182/sqft |
Source: Stellar MLS #O6308510 Report a problem | ||
| 7/23/2025 | Price change | $295,000-1.7%$182/sqft |
Source: Stellar MLS #O6308510 Report a problem | ||
| 6/24/2025 | Price change | $300,000-3.2%$185/sqft |
Source: Stellar MLS #O6308510 Report a problem | ||
| 6/5/2025 | Price change | $310,000-2.8%$191/sqft |
Source: Stellar MLS #O6308510 Report a problem | ||
| 5/16/2025 | Listed for sale | $319,000+7.8%$196/sqft |
Source: Stellar MLS #O6308510 Report a problem | ||
| 2/15/2023 | Sold | $295,996$182/sqft |
Source: Public Record Report a problem | ||
| 12/28/2022 | Pending sale | $295,996$182/sqft |
Source: Stellar MLS #O6053402 Report a problem | ||
| 12/21/2022 | Price change | $295,996-3.3%$182/sqft |
Source: Stellar MLS #O6053402 Report a problem | ||
| 12/16/2022 | Price change | $305,990-3.2%$188/sqft |
Source: Stellar MLS #O6053402 Report a problem | ||
| 10/31/2022 | Pending sale | $315,990$194/sqft |
Source: Stellar MLS #O6053402 Report a problem | ||
| 10/27/2022 | Price change | $315,990-3.1%$194/sqft |
Source: Stellar MLS #O6053402 Report a problem | ||
| 10/12/2022 | Price change | $325,990+2.5%$201/sqft |
Source: Stellar MLS #O6053402 Report a problem | ||
| 8/30/2022 | Pending sale | $317,990$196/sqft |
Source: Stellar MLS #O6053402 Report a problem | ||
| 8/18/2022 | Listed for sale | $317,990$196/sqft |
Source: Stellar MLS #O6053402 Report a problem | ||
Public tax history
| Year | Property taxes | Tax assessment |
|---|---|---|
| 2025 | $4,289 -18.7% | $265,237 -2.6% |
| 2024 | $5,276 +361.1% | $272,340 +376.1% |
| 2023 | $1,144 +10.4% | $57,200 +10% |
| 2022 | $1,037 | $52,000 |
Find assessor info on the county website
Neighborhood: 33837
Nearby homes
- $406,8005 bd3 ba2.5k sqft1327 Berry Ln, Davenport, FL 33837Off Market
- $299,5003 bd2 ba1.6k sqft1319 Berry Ln, Davenport, FL 33837Off Market
- $320,0003 bd2 ba1.6k sqft1331 Berry Ln, Davenport, FL 33837Sold
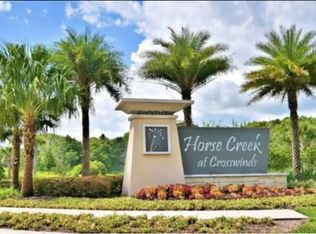
- $250,000-- bd-- ba-- sqft2533 Penguin Blvd, Davenport, FL 33837Sold
- $283,0003 bd3 ba1.5k sqft2537 Penguin Blvd, Davenport, FL 33837Sold
- $261,000-- bd-- ba-- sqft2529 Penguin Blvd, Davenport, FL 33837Sold
- $275,0003 bd2 ba1.6k sqft1335 Berry Ln, Davenport, FL 33837Sold
- $280,0003 bd3 ba1.5k sqft2541 Penguin Blvd, Davenport, FL 33837Sold
Nearby schools
GreatSchools rating
- 3/10DAVENPORT ELEMENTARY-0925Grades: PK-5Distance: 1.1 mi
- 3/10Shelley S. Boone Middle SchoolGrades: 6-8Distance: 4.8 mi
- 2/10Ridge Community High SchoolGrades: 9-12Distance: 2.8 mi
Schools provided by the listing agent
- Elementary: Eastside Elem
- Middle: Boone Middle
- High: Ridge Community Senior High
Source: Stellar MLS. This data may not be complete. We recommend contacting the local school district to confirm school assignments for this home.
Get a cash offer in 3 minutes
Find out how much your home could sell for in as little as 3 minutes with a no-obligation cash offer.
Estimated market value
$289,400
Get a cash offer in 3 minutes
Find out how much your home could sell for in as little as 3 minutes with a no-obligation cash offer.
Estimated market value
$289,400
- Florida
- Polk County
- Davenport
- 33837
- 1323 BERRY LANE
Nearby cities
Nearby neighborhoods
Nearby zip codes
Other Davenport Topics
