THE WATERFRONT LIFESTYLE is perfect with a beautifully furnished home, immediate access to the Patuxent River, near Solomons Island. Prime outdoor living is the focus this summer with easy pier access for boating and SUP/kayaking, hot tub, large stone patio, outdoor shower and more. The Coster Cove water views are calming, ever present. Thoughtful and high end features in this home deliver what most of us only imagine having for our every day experience. The designer kitchen with adjoining family room incorporates the best in flooring, water views, cabinetry, appliances and finishes. Enjoy gas cooking, Sub Zero wine fridge + refrigerator drawers, prep sink with sanitizing setting on the faucet, a large island, gas fireplace and more. The 2015 dining room addition has heated acacia hardwood floors, sized for large gatherings. Can this lot pass 'the cooler test'?? Can you easily carry the cooler easily to and from the boat? Absolutely, and you can fill it with ice and beverages at the lower level wet bar with ice machine and under-counter fridge. The lower level is a special family room space with sectional and suspended flat screen, private office with built-ins can be used for 4th sleeping area. This lot is elevated, yet has a very gentle grade to the pier-no flood insurance required. Finally, the large garage with storage loft is amazing. Also a 2015 addition, the garage building is large enough to store most smaller power boats on one side, vehicle on the other. Also, there is a shed on the property. Bring your friends and family, yard games and wakeboards, make every season your best!
Sold for $875,000
$875,000
1323 Bucks Ln, Lusby, MD 20657
3beds
2,763sqft
Single Family Residence
Built in 1973
0.5 Acres Lot
$976,900 Zestimate®
$317/sqft
$2,874 Estimated rent
Home value
$976,900
$918,000 - $1.06M
$2,874/mo
Zestimate® history
Owner options
List your home for rent
$2,874/mo
Rent Zestimate®
Find your next renter with Zillow Rental Manager. Plus, with online applications, you can quickly screen prospective tenants – for free.
$2,874/mo
Rent Zestimate®
Refinance and save
$5,634/mo
Est. payment
Refinancing to a lower rate could help reduce your monthly payments and save thousands over the life of the loan.
$5,634/mo
Est. payment
Explore your selling options
Work with a Zillow partner agent
Leverage their expertise and Zillow's premium Showcase listings to get your home seen by more buyers.
Get startedList with your own agent
Get your home in front of millions of buyers by listing it on Zillow.
Learn how to do itSell it yourself
Take full control of how buyers see your home on Zillow by listing For Sale by Owner (FSBO).
List your homeWhat's special
Zillow last checked:
Listing updated:
Listed by:
Christine McNelis 410-610-4045,
Berkshire Hathaway HomeServices PenFed Realty
Bought with:
Neil Smith, 5004519
Blackwell Real Estate, LLC
Source: Bright MLS,MLS#: MDCA2016256
Facts & features
Interior
Bedrooms & bathrooms
- Bedrooms: 3
- Bathrooms: 3
- Full bathrooms: 2
- 1/2 bathrooms: 1
- Main level bathrooms: 2
- Main level bedrooms: 2
Rooms
- Room types: Living Room, Primary Bedroom, Bedroom 2, Bedroom 3, Kitchen, Family Room, Office, Bathroom 1, Half Bath
Basement
- Area: 1248
Heating
- Central, Heat Pump, Programmable Thermostat, Electric, Propane
Cooling
- Ceiling Fan(s), Central Air, Heat Pump, Programmable Thermostat, Electric
Appliances
- Included: Microwave, Dishwasher, Dryer, Instant Hot Water, Double Oven, Oven, Refrigerator, Range Hood, Stainless Steel Appliance(s), Washer, Water Conditioner - Owned, Water Heater, Water Dispenser, Cooktop, Extra Refrigerator/Freezer, Water Treat System
- Laundry: Lower Level
Features
- Breakfast Area, Bar, Built-in Features, Ceiling Fan(s), Entry Level Bedroom, Open Floorplan, Eat-in Kitchen, Kitchen - Gourmet, Kitchen Island, Kitchen - Table Space, Primary Bath(s), Primary Bedroom - Bay Front, Recessed Lighting, Upgraded Countertops, Walk-In Closet(s), Wine Storage, Dry Wall, Vaulted Ceiling(s)
- Flooring: Hardwood, Ceramic Tile, Wood
- Doors: French Doors
- Windows: Vinyl Clad, Double Pane Windows, Skylight(s)
- Basement: Partial,Finished,Heated,Improved,Interior Entry,Walk-Out Access,Windows
- Number of fireplaces: 1
- Fireplace features: Gas/Propane, Mantel(s), Stone
Interior area
- Total structure area: 3,032
- Total interior livable area: 2,763 sqft
- Finished area above ground: 1,784
- Finished area below ground: 979
Property
Parking
- Total spaces: 10
- Parking features: Garage Faces Front, Garage Door Opener, Oversized, Asphalt, Private, Detached, Driveway, Off Street
- Garage spaces: 2
- Uncovered spaces: 8
Accessibility
- Accessibility features: None
Features
- Levels: Two
- Stories: 2
- Patio & porch: Deck, Patio, Terrace
- Exterior features: Extensive Hardscape, Lighting, Rain Gutters, Outdoor Shower, Play Area, Underground Lawn Sprinkler
- Pool features: None
- Spa features: Hot Tub
- Fencing: Invisible
- Has view: Yes
- View description: Creek/Stream, Garden, Water
- Has water view: Yes
- Water view: Creek/Stream,Water
- Waterfront features: Pipestem, Private Dock Site, Rip-Rap, Boat - Powered, Canoe/Kayak, Fishing Allowed, Personal Watercraft (PWC), Private Access, Sail, Swimming Allowed, Waterski/Wakeboard
- Body of water: Coster Cove
- Frontage length: Water Frontage Ft: 100
Lot
- Size: 0.5 Acres
- Features: Cul-De-Sac, Landscaped, No Thru Street, Premium, Private, Rip-Rapped, Secluded, Stream/Creek
Details
- Additional structures: Above Grade, Below Grade, Outbuilding
- Parcel number: 0501052322
- Zoning: R-1
- Special conditions: Standard
- Other equipment: See Remarks
Construction
Type & style
- Home type: SingleFamily
- Architectural style: Coastal,Ranch/Rambler
- Property subtype: Single Family Residence
Materials
- Vinyl Siding, Stone
- Foundation: Slab, Crawl Space, Block
- Roof: Shingle
Condition
- Excellent
- New construction: No
- Year built: 1973
Utilities & green energy
- Sewer: On Site Septic
- Water: Well
- Utilities for property: Cable Connected, Propane, Underground Utilities, Cable
Community & HOA
Community
- Security: Carbon Monoxide Detector(s), Smoke Detector(s)
- Subdivision: Spring Cove
HOA
- Has HOA: Yes
- Services included: Reserve Funds
- HOA fee: $20 annually
- HOA name: SPRING COVE HOA
Location
- Region: Lusby
Financial & listing details
- Price per square foot: $317/sqft
- Tax assessed value: $528,600
- Annual tax amount: $5,627
- Date on market: 6/12/2024
- Listing agreement: Exclusive Right To Sell
- Inclusions: See Seller Documents
- Exclusions: See Seller Documents
- Ownership: Fee Simple
- Road surface type: Black Top
Price history
| Date | Event | Price |
|---|---|---|
| 7/19/2024 | Sold | $875,000+9.4%$317/sqft |
Source:  Bright MLS #MDCA2016256 Report a problem Bright MLS #MDCA2016256 Report a problem | ||
| 6/17/2024 | Pending sale | $799,900$290/sqft |
Source: Bright MLS #MDCA2016256 Report a problem | ||
| 6/12/2024 | Listed for sale | $799,900+83.9%$290/sqft |
Source: Bright MLS #MDCA2016256 Report a problem | ||
| 10/22/2004 | Sold | $435,000$157/sqft |
Source: Public Record Report a problem | ||
Public tax history
| Year | Property taxes | Tax assessment |
|---|---|---|
| 2025 | $6,212 +8.9% | $555,100 +5% |
| 2024 | $5,704 +9.3% | $528,600 +5.3% |
| 2023 | $5,217 +3.7% | $502,100 |
| 2022 | $5,033 +3.8% | $502,100 +7.6% |
| 2021 | $4,849 +3.4% | $466,700 +3.9% |
| 2020 | $4,688 -0.5% | $449,000 |
| 2019 | $4,710 | $449,000 |
| 2018 | $4,710 -2% | $449,000 -0.6% |
| 2017 | $4,805 -16.2% | $451,600 |
| 2016 | $5,737 | $451,600 |
| 2015 | $5,737 | $451,600 -0.4% |
| 2014 | $5,737 | $453,600 |
| 2013 | -- | $453,600 |
| 2012 | -- | $453,600 -15.9% |
| 2011 | -- | $539,640 |
| 2010 | -- | $539,640 |
| 2009 | -- | $539,640 -10.4% |
| 2008 | -- | $602,380 +17% |
| 2007 | -- | $515,012 +20.4% |
| 2006 | -- | $427,646 +25.7% |
| 2005 | -- | $340,280 +9.4% |
| 2004 | -- | $310,910 +10.4% |
| 2003 | -- | $281,540 +11.6% |
| 2002 | -- | $252,170 -7.8% |
| 2001 | -- | $273,362 |
Find assessor info on the county website
Neighborhood: 20657
Nearby homes
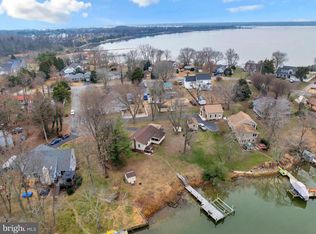
- $550,0003 bd2 ba1.6k sqft1319 Bucks Ln, Lusby, MD 20657Sold
- $860,1003 bd3 ba2.5k sqft12971 Spring Cove Dr, Lusby, MD 20657Off Market
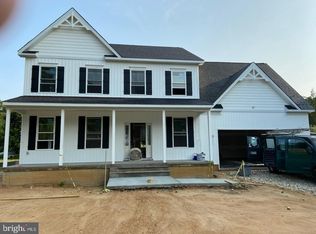
- $650,0005 bd4 ba3.7k sqft12945 Spring Cove Dr, Lusby, MD 20657Sold
- $343,500-- bd2 ba1.4k sqft12925 Spring Cove Dr, Lusby, MD 20657Off Market
- $643,400-- bd2 ba1.7k sqft12995 Spring Cove Dr, Lusby, MD 20657Off Market
- $673,4003 bd3 ba2.4k sqft1316 Bucks Ln, Lusby, MD 20657Off Market
- $822,500-- bd2 ba2.5k sqft1327 Bucks Ln, Lusby, MD 20657Off Market
- $398,000-- bd1 ba928 sqft1312 Bucks Ln, Lusby, MD 20657Off Market
Nearby schools
GreatSchools rating
- 6/10Dowell Elementary SchoolGrades: PK-5Distance: 1.2 mi
- 7/10Mill Creek Middle SchoolGrades: 6-8Distance: 1.7 mi
- 8/10Patuxent High SchoolGrades: 9-12Distance: 1.8 mi
Schools provided by the listing agent
- Elementary: Dowell
- Middle: Mill Creek
- High: Patuxent
- District: Calvert County Public Schools
Source: Bright MLS. This data may not be complete. We recommend contacting the local school district to confirm school assignments for this home.
Get a cash offer in 3 minutes
Find out how much your home could sell for in as little as 3 minutes with a no-obligation cash offer.
Estimated market value
$976,900
Get a cash offer in 3 minutes
Find out how much your home could sell for in as little as 3 minutes with a no-obligation cash offer.
Estimated market value
$976,900
- Maryland
- Calvert County
- Lusby
- 20657
- 1323 Bucks Ln
