Skip main navigation
Off market
  • $683,300

    1323 Cadence Ct, Brandon, FL 33511

    4beds
    3,373sqft
    SingleFamily
    Built in 2015
    7,405 Square Feet Lot
    $683,300 Zestimate®
    $203/sqft
    $4,947 Estimated rent

    Home value

    $683,300

    $649,000 - $717,000

    $4,947/mo

    Zestimate® history
    Loading
    Loading...

    Owner options

    List your home for rent

    $4,947/mo

    Rent Zestimate®

    Find your next renter with Zillow Rental Manager. Plus, with online applications, you can quickly screen prospective tenants – for free.

    Learn more

    $4,947/mo

    Rent Zestimate®

    Refinance and save

    $4,861/mo

    Est. payment

    Refinancing to a lower rate could help reduce your monthly payments and save thousands over the life of the loan.

    See today's rates

    $4,861/mo

    Est. payment

    Explore your selling options

    Work with a Zillow partner agent

    Leverage their expertise and Zillow's premium Showcase listings to get your home seen by more buyers.

    Get started

    List with your own agent

    Get your home in front of millions of buyers by listing it on Zillow.

    Learn how to do it

    Sell it yourself

    Take full control of how buyers see your home on Zillow by listing For Sale by Owner (FSBO).

    List your home

    What's special

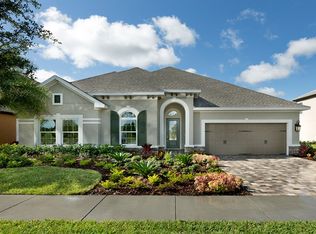
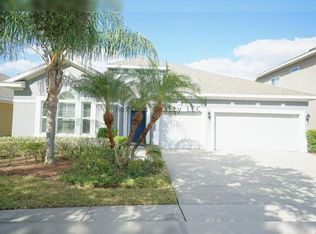
    Meticulous care has been given to this 4 Bed, 3 1/2 Bath pool home located in the gated community of Brooker Preserve with low HOA and no CDD fees. The smart design of the Norchester floor plan by David Weekley includes a separate office, two master suites, one on each floor, and a large loft/bonus area that provides the flexibility to use as you choose. If you enjoy entertaining, this home is perfect for casual get-togethers. The large kitchen, dining area and great room have double sliders to the extended lanai with pavers and a large, salt-water sports pool. When you are ready to relax, head to the downstairs master bedroom and ensuite with beautiful, neutral finishes. There is another large master suite upstairs for guests that includes a full ensuite and walk-in closet. The secondary bedrooms share another full bath upstairs along with a central bonus/flex room that is perfect for a casual TV or study space. In addition to the terrific layout of the home is the rare feature of two, large walk-in storage closets to keep everything organized. One is off the main living area on the first floor and the other off the loft-bonus area on the second floor. You will appreciate the short walk to the park, playground, and dog park that this community offers and fantastic location near schools, restaurants, and shopping. Thank you for taking the time to see this home in person.

    This property is not currently displayed as for sale or rent on Zillow. This may be different from what's on other websites or public sources.
    Facts & features

    Interior

    Bedrooms & bathrooms
    • Bedrooms: 4
    • Bathrooms: 4
    • Full bathrooms: 3
    • 1/2 bathrooms: 1
    Heating
    • Forced air, Gas
    Cooling
    • Central
    Appliances
    • Included: Dishwasher, Garbage disposal, Microwave, Range / Oven
    • Laundry: Inside
    Features
    • Cathedral Ceiling(s), Ceiling Fans(s), High Ceiling(s), Master Bedroom Downstairs, Walk-In Closet(s), Window Treatments, Solid Wood Cabinets, Eating Space In Kitchen, Stone Counters, Tray Ceiling(s)
    • Flooring: Tile, Carpet, Laminate
    • Windows: Window Treatments, Rods, Shutters
    Interior area
    • Total interior livable area: 3,373 sqft

    Property

    Parking
    • Total spaces: 3
    • Parking features: Carport
    Features
    • Levels: Two
    • Patio & porch: Covered, Screened
    • Exterior features: Stucco
    • Pool features: Heated, Salt Water, Screen Enclosure, In Ground, Gunite
    Lot
    • Size: 7,405 Square Feet
    • Dimensions: 60x120
    • Features: In County, Sidewalk
    • Residential vegetation: Mature Landscaping
    Details
    • Parcel number: 2029369VN000000000330U
    • Zoning: PD

    Construction

    Type & style
    • Home type: SingleFamily
    • Architectural style: Contemporary
    Materials
    • masonry
    • Roof: Composition
    Condition
    • Year built: 2015
    Details
    • Builder model: Norchester Plan
    • Builder name: David Weekly

    Utilities & green energy

    • Sewer: Public Sewer
    • Water: Public
    • Utilities for property: Cable Available, Cable Connected, Underground Utilities, Sewer Connected, Natural Gas Connected

    Community & HOA

    Community
    • Security: Security System Owned, Smoke Detector(s)
    • Subdivision: BROOKER RESERVE
    HOA
    • Has HOA: Yes
    • HOA fee: $109 monthly
    Location
    • Region: Brandon

    Financial & listing details

    • Price per square foot: $203/sqft
    • Tax assessed value: $515,287
    • Annual tax amount: $7,550

    Price history

    DateEventPrice
    10/1/2020Listing removed$535,000$159/sqft
    Source: Keller Williams Realty Brandon #T3242051 Report a problem
    7/31/2020Price change$535,000-2.7%$159/sqft
    Source: KELLER WILLIAMS REALTY #T3242051 Report a problem
    5/14/2020Listed for sale$550,000+32%$163/sqft
    Source: KELLER WILLIAMS REALTY #T3242051 Report a problem
    6/30/2016Sold$416,600-8.7%$124/sqft
    Source: Stellar MLS #T2761146 Report a problem
    1/11/2016Listing removed$456,049$135/sqft
    Source: David Weekley Homes Report a problem
    5/18/2015Price change$456,049+0.7%$135/sqft
    Source: David Weekley Homes Report a problem
    5/1/2015Price change$453,049+1.4%$134/sqft
    Source: David Weekley Homes Report a problem
    4/24/2015Listed for sale$446,892$132/sqft
    Source: David Weekley Homes Report a problem

    Public tax history

    YearProperty taxesTax assessment
    2025$7,550 +8.2%$406,852 +2.9%
    2024$6,977 +3.3%$395,386 +3%
    2023$6,755 +3.8%$383,870 +3%
    2022$6,510 +1%$372,689 +3%
    2021$6,449 +1.7%$361,834 +1.4%
    2020$6,341 +0.9%$356,838 +0.9%
    2019$6,286 $353,571 +1.9%
    2018$6,286 +1%$346,978 +11%
    2017$6,225 +10.3%$312,633 -3.2%
    2016$5,644 -19.3%$322,983 +419.2%
    2015$6,992 +2008.8%$62,208 +267.7%
    2014$332 $16,920
    Find assessor info on the county website

    Neighborhood: 33511

    Nearby schools

    GreatSchools rating
    Schools provided by the listing agent
    • Elementary: Brooker-HB
    • Middle: Burns-HB
    • High: Bloomingdale-HB
    • District: Hillsborough County Public Schools

    Source: The MLS. This data may not be complete. We recommend contacting the local school district to confirm school assignments for this home.

    Get a cash offer in 3 minutes
    Find out how much your home could sell for in as little as 3 minutes with a no-obligation cash offer.
    Estimated market value
    $683,300
    Get a cash offer in 3 minutes
    Find out how much your home could sell for in as little as 3 minutes with a no-obligation cash offer.
    Estimated market value
    $683,300