Skip main navigation
Pending
  • $1,550,000

    1323 Canton Dr, Milpitas, CA 95035

    4beds
    1,549sqft
    : 
    Loading
    Get pre-qualified
    Residential, Single Family Residence
    Built in 1966
    7,405 Square Feet Lot
    $-- Zestimate®
    $1,001/sqft
    $-- HOA

    What's special

    Insulated garageNew automatic garage doorAll-new copper plumbingNew insulationShaker-style cabinetryNew fencing and gatesFull backsplash detailing
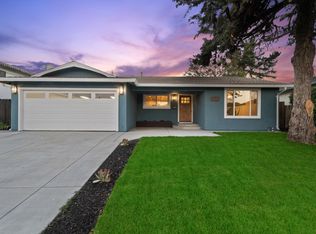
    Completely remodeled from top to bottom, this stunning 4-bedroom, 2-bath home offers 1,549 square feet of modern living space on a spacious 7,502 square foot lot. Nearly every major component of the home has been upgraded, providing peace of mind and turnkey convenience for years to come. The home features a brand-new 30-year roof, new central A/C and HVAC system, new electrical throughout with an upgraded ADU-ready panel, and all-new copper plumbing. Inside, you'll find brand-new flooring, fresh interior and exterior paint, recessed lighting, updated smoke detectors, and new outlets throughout the entire home. The beautifully remodeled kitchen showcases shaker-style cabinetry, full backsplash detailing, and stainless steel Wi-Fi-enabled appliances. Both bathrooms have been completely renovated with new tile, vanities, showers, tubs, and toilets, creating a clean and contemporary feel. Additional upgrades include all-new interior and exterior doors, trim, hinges, closets, new insulation, an insulated garage, and a new automatic garage door. The inviting family room is highlighted by a stylish tiled fireplace, perfect for gathering and relaxing. Step outside to enjoy extensive exterior improvements including new stamped concrete, an expanded driveway, new fencing and gates, and professionally designed drought-tolerant landscaping with new lawns and irrigation systems. The spacious 7,502 square foot lot also offers exceptional ADU potential, with room to explore a detached ADU for a guest house, home office, gym, studio, multigenerational living space, or future income-producing rental opportunities (buyer to verify all development possibilities with the city). This is a rare opportunity to own a fully renovated, move-in-ready home where no detail has been overlooked. Just unpack and enjoy modern comfort, quality craftsmanship, and exceptional value at 1323 Canton Dr.
    18 days
    |
    1,119
    |
    44
    |

    Zillow last checked:

    Listing updated:

    Listed by:

    Gustavo Ruezga DRE #01332432 510-449-7947,

    Pepa Realty

    Source: Bay East AOR,MLS#: 41138725MLS Logo

      Facts & features

      Interior

      Bedrooms & bathrooms
      • Bedrooms: 4
      • Bathrooms: 2
      • Full bathrooms: 2
      Rooms
      • Room types: 4 Bedrooms, 2 Baths, Family Room
      Kitchen
      • Features: Counter - Solid Surface, Dishwasher, Electric Range/Cooktop, Disposal, Microwave, Refrigerator
      Heating
      • Central
      Cooling
      • Central Air
      Appliances
      • Included: Dishwasher, Electric Range, Microwave, Refrigerator, Gas Water Heater
      • Laundry: In Garage
      Features
      • Counter - Solid Surface
      • Flooring: Laminate
      • Number of fireplaces: 1
      • Fireplace features: Family Room
      Interior area
      • Total structure area: 1,549
      • Total interior livable area: 1,549 sqft

      Property

      Parking
      • Total spaces: 2
      • Parking features: Attached
      • Garage spaces: 2
      Features
      • Levels: One
      • Stories: 1
      • Patio & porch: Covered
      • Pool features: None
      • Fencing: Fenced
      Lot
      • Size: 7,405 Square Feet
      • Features: Level, Back Yard, Front Yard
      Details
      • Parcel number: 08804035
      • Special conditions: Standard
      • Other equipment: Irrigation Equipment

      Construction

      Type & style
      • Home type: SingleFamily
      • Architectural style: Contemporary
      • Property subtype: Residential, Single Family Residence
      Materials
      • Stucco
      • Roof: Composition
      Condition
      • Existing
      • New construction: No
      • Year built: 1966

      Utilities & green energy

      • Electric: No Solar
      • Sewer: Public Sewer
      • Water: Public

      Community & HOA

      Community
      • Security: Carbon Monoxide Detector(s), Smoke Detector(s)
      • Subdivision: Park Victoria
      HOA
      • Has HOA: No
      Location
      • Region: Milpitas

      Financial & listing details

      • Price per square foot: $1,001/sqft
      • Tax assessed value: $1,156,715
      • Annual tax amount: $57,385
      • Price range: $1.6M - $1.6M
      • Date on market: 6/23/2026
      • Listing agreement: Excl Right
      • Listing terms: Cash,Conventional,FHA,VA Loan,Submit

        Estimated market value

        Not available

        Estimated sales range

        Not available

        $4,589/mo

        Price history

        DateEventPrice
        7/2/2026Pending sale$1,550,000$1,001/sqft
        Source: Bay East AOR #41138725 Report a problem
        6/23/2026Listed for sale$1,550,000+342.9%$1,001/sqft
        Source: Bay East AOR #41138725 Report a problem
        7/29/2025Sold$350,000$226/sqft
        Source: Public Record Report a problem

        Public tax history

        YearProperty taxesTax assessment
        2025$57,385 +5566.6%$1,156,715 +1360.4%
        2024$1,013 +0.6%$79,205 +2%
        2023$1,007 +0.2%$77,653 +2%
        2022$1,005 +1.7%$76,132 +2%
        2021$988 +1.8%$74,641 +1%
        2020$970 $73,877 +2%
        2019$970 +5.8%$72,429 +2%
        2018$916 $71,010 +2%
        2017$916 +1.5%$69,619 +2%
        2016$903 +6.4%$68,255 +1.5%
        2015$849 +5.3%$67,231 +2%
        2014$806 $65,915 +0.5%
        2013-- $65,618 +2%
        2012-- $64,332 +2%
        2011-- $63,072 +0.8%
        2010-- $62,602 -0.2%
        2009-- $62,752 +2%
        2008-- $61,523 +2%
        2007-- $60,317 +2%
        2006-- $59,135 +2%
        2005-- $57,976 +2%
        2004-- $56,840 +1.9%
        2003-- $55,799 +2%
        2002-- $54,706 +2%
        2001-- $53,635
        Find assessor info on the county website

        Monthly payment

        Est. payment

        Payment breakdown

        Explore the cost of this home by adjusting the details. Changes won't be saved.
        All calculations are estimates and provided by Zillow, Inc. for informational purposes only. Actual amounts may vary.
        HOA fees may include property taxes on listings classified as Co-Ops. Contact the listing agent and/or owner for fee details.
        Mortgage interest rates are dependent on a number of factors, including credit score, down payment, and repayment length. Interest rate data provided by Zillow Group Marketplace, Inc. as of 1/1/1970 from various mortgage lenders with which we have lead or other similar arrangements; the Estimated Payment is an average of those rates.
        See how much you could borrow to make a competitive offer.

        Climate risks

        Neighborhood: 95035

        Getting around

        82 / 100
        Very Walkable
        29 / 100
        Some Transit
        69 / 100
        Bikeable

        Nearby schools

        GreatSchools rating

        A local agent can set up tours, give advice and negotiate with sellers.

        Browse local experts

        Similar homes

          1. Local buyer's agents are ready to help