Skip main navigation
Sold for $642,000
  • $642,000

    1323 Castle Ave, Philadelphia, PA 19148

    4beds
    2,400sqft
    Townhouse
    Built in 1925
    1,853 Square Feet Lot
    $713,400 Zestimate®
    $268/sqft
    $2,916 Estimated rent

    Home value

    $713,400

    $656,000 - $785,000

    $2,916/mo

    Zestimate® history
    Loading
    Loading...

    Owner options

    List your home for rent

    $2,916/mo

    Rent Zestimate®

    Find your next renter with Zillow Rental Manager. Plus, with online applications, you can quickly screen prospective tenants – for free.

    Learn more

    $2,916/mo

    Rent Zestimate®

    Refinance and save

    $3,944/mo

    Est. payment

    Refinancing to a lower rate could help reduce your monthly payments and save thousands over the life of the loan.

    See today's rates

    $3,944/mo

    Est. payment

    Explore your selling options

    Work with a Zillow partner agent

    Leverage their expertise and Zillow's premium Showcase listings to get your home seen by more buyers.

    Get started

    List with your own agent

    Get your home in front of millions of buyers by listing it on Zillow.

    Learn how to do it

    Sell it yourself

    Take full control of how buyers see your home on Zillow by listing For Sale by Owner (FSBO).

    List your home

    What's special

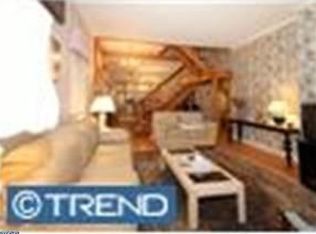
    Own a piece of history in the heart of Passyunk Square! 1323 Castle Ave , a 3 story 4 Beds 2.5 bath home with stone facade with original characteristics with a twist of modern and contemporary finishes! First visual of the home is well meticulously manured garden with original stone front, french doors from 1972 with secure wrought iron gates leading out to the enclosed porch front. Upon entering the home you'll see a beautiful paved sidewalk that leads to the entrance of the home with original stained glass double doors and custom Italian marble steps. The pavers also run from the side of the home into the private and gated backyard. The side of the home also features stone pebbles by Argentinian masonries over 50 years ago with a beautiful rainbow picturesque rainbow/sun. As you enter the home you will see 3 beautifully designed arches covered with Italian marble, 10FT high ceilings, mini split central air/ heat (installed 2019) maple flooring throughout the home (installed 2020) along with the baseboards and bullnose, There's a new modern kitchen with white high gloss cabinets with tons of storage and moon white granite countertops, custom glass mosaic backsplash with new stainless steel appliances. . All the radiators on the first floor have decorative screen and trim, the one in the kitchen is custom and has white moon granite tops to match the kitchen countertops. There is also a coat/ storage closet. Off of the kitchen there is a modern half bath with a floating vanity and tiled flooring. Original door with stain glass leading up to the in-law suite with full kitchen, bathroom, stackable washer/dryer, living room and one bedroom with a walk in closet with central air and heat (Unit on the roof) There is separate electric meters for this suite as well. The staircase in the main living area on the first floor was done 50 years ago with a landing , wrought iron railings, 3 bedrooms with ample closet space, 9Ft ceilings. the bathroom has original custom cabinets with a built in hamper, marble sill, a newer bidet and toilet. The full basement runs the length of the home with plenty of storage space and a cedar closet. There is separate laundry area with a Crown boiler installed in 2020 and a newer hot water tank. The roof was recently done in 2022 and the 1st and 2nd floor windows, closets and doors were all installed in 2016/2017. Side pavers and backyard installed 2016. Do not miss out on your chance to own this rare and unique property dated back to 1876, nestled on a beautiful tree line street walking distance to the hot Passyunk Square with favorite eateries like Barcelona, Cantina, Stogie Joe's, Pizzata Pizzeria, the famous Miracle on 13th St, Free Library, Recreation Centers. Can also take the Broad St line via subway or bus to Sporting Events, Naval Base, CHOP (Children's Hospital) and much more! Schedule your showing today!

    Zillow last checked:

    Listing updated:

    Listed by:

    Domenic Riverso 267-549-5457,

    KW Empower

    Bought with:

    Alison Simon, RS337542

    KW Empower

    Source: Bright MLS,MLS#: PAPH2387784MLS Logo

    Facts & features

    Interior

    Bedrooms & bathrooms
    • Bedrooms: 4
    • Bathrooms: 2
    • Full bathrooms: 2
    • Main level bathrooms: 2
    • Main level bedrooms: 4
    Basement
    • Area: 0
    Heating
    • Baseboard, Natural Gas
    Cooling
    • Ductless, Electric
    Appliances
    • Included: Gas Water Heater
    Features
    • Additional Stairway
    • Flooring: Bamboo
    • Basement: Full
    • Has fireplace: No
    Interior area
    • Total structure area: 2,400
    • Total interior livable area: 2,400 sqft
    • Finished area above ground: 2,400
    • Finished area below ground: 0

    Property

    Parking
    • Parking features: On Street
    • Has uncovered spaces: Yes
    Accessibility
    • Accessibility features: None
    Features
    • Levels: Three
    • Stories: 3
    • Pool features: None
    Lot
    • Size: 1,853 sqft
    • Dimensions: 21.00 x 88.00
    Details
    • Additional structures: Above Grade, Below Grade
    • Parcel number: 394539300
    • Zoning: RSA3
    • Special conditions: Standard

    Construction

    Type & style
    • Home type: Townhouse
    • Architectural style: Victorian
    • Property subtype: Townhouse
    Materials
    • Masonry
    • Foundation: Brick/Mortar
    Condition
    • New construction: No
    • Year built: 1925

    Utilities & green energy

    • Sewer: Public Sewer
    • Water: Public

    Community & neighborhood

    Location
    • Region: Philadelphia
    • Subdivision: Passyunk Square
    • Municipality: PHILADELPHIA

    Other

    Other facts
    • Listing agreement: Exclusive Right To Sell
    • Ownership: Fee Simple

    Price history

    DateEventPrice
    10/31/2024Sold$642,000-4.9%$268/sqft
    Source: Bright MLS #PAPH2387784 Report a problem
    9/30/2024Pending sale$674,999$281/sqft
    Source: Bright MLS #PAPH2387784 Report a problem
    9/20/2024Contingent$674,999$281/sqft
    Source: Bright MLS #PAPH2387784 Report a problem
    8/28/2024Listed for sale$674,999-2.2%$281/sqft
    Source: Bright MLS #PAPH2387784 Report a problem
    6/5/2024Listing removed--
    Source: Bright MLS #PAPH2352850 Report a problem
    5/15/2024Listed for sale$689,900$287/sqft
    Source: Bright MLS #PAPH2352850 Report a problem

    Public tax history

    YearProperty taxesTax assessment
    2025$7,262 +367.4%$518,800 -5.6%
    2024$1,554 $549,500
    2023$1,554 $549,500
    2022$1,554 --
    2021$1,554 -72.1%--
    2018$5,564 +258.1%--
    2017$1,554 --
    2016$1,554 --
    2015$1,554 --
    2014$1,554 +4.5%$214,400 +1710.8%
    2012$1,487 $11,840
    2011-- $11,840
    2010-- $11,840
    2009-- $11,840
    2008-- $11,840
    2007-- $11,840
    2006-- $11,840
    2005-- $11,840
    2004-- $11,840
    2003-- $11,840
    2002-- $11,840
    2000-- $11,840
    1999-- $11,840

    Find assessor info on the county website

    Neighborhood: East Passyunk

    Nearby schools

    GreatSchools rating
    Schools provided by the listing agent
    • District: The School District Of Philadelphia

    Source: Bright MLS. This data may not be complete. We recommend contacting the local school district to confirm school assignments for this home.

    Get a cash offer in 3 minutes
    Find out how much your home could sell for in as little as 3 minutes with a no-obligation cash offer.
    Estimated market value
    $713,400
    Get a cash offer in 3 minutes
    Find out how much your home could sell for in as little as 3 minutes with a no-obligation cash offer.
    Estimated market value
    $713,400