Fantastic Condo that is ready for you to move right in!! Featuring 2 Bedrooms, 1.5 Baths and a 1 Car Attached Garage. Entering the unit you are greeted by a Large Family Room w/ a Fireplace. Continuing on the Main Floor you come to a Dining Room with a Slider to the Deck and direct Access to the Fully Applianced Kitchen. Rounding out the 1st Floor is a Half Bath. Upstairs you will find 2 Very Large Bedrooms and a Full Bath. This Condo also offers a Basement area that provides a Laundry Space w/ included Washer and Dryer along with Great Storage. Per Owner the Furnace, A/C & Hot Water Tank were all replaced in 2022. This could also make a solid investment as current ByLaws do allow renting the units.
Closed
$112,000
1323 Cedarwood Dr, Kent, OH 44240
2beds
1,218sqft
Townhouse, Condominium
Built in 1979
-- sqft lot
$151,200 Zestimate®
$92/sqft
$1,590 Estimated rent
Home value
$151,200
$141,000 - $163,000
$1,590/mo
Zestimate® history
Owner options
List your home for rent
$1,590/mo
Rent Zestimate®
Find your next renter with Zillow Rental Manager. Plus, with online applications, you can quickly screen prospective tenants – for free.
$1,590/mo
Rent Zestimate®
Refinance and save
$858/mo
Est. payment
Refinancing to a lower rate could help reduce your monthly payments and save thousands over the life of the loan.
$858/mo
Est. payment
Explore your selling options
Work with a Zillow partner agent
Leverage their expertise and Zillow's premium Showcase listings to get your home seen by more buyers.
Get startedList with your own agent
Get your home in front of millions of buyers by listing it on Zillow.
Learn how to do itSell it yourself
Take full control of how buyers see your home on Zillow by listing For Sale by Owner (FSBO).
List your homeWhat's special
Zillow last checked:
Listing updated:
Listed by:
Danny Mosholder 330-633-5536info@mosholder.com,
Mosholder Realty Inc.,
Steven Mosholder 330-554-6770,
Mosholder Realty Inc.
Bought with:
Debbie L Ferrante, 2010000047
RE/MAX Edge Realty
Source: MLS Now,MLS#: 5078055 Originating MLS: Akron Cleveland Association of REALTORS
Originating MLS: Akron Cleveland Association of REALTORSFacts & features
Interior
Bedrooms & bathrooms
- Bedrooms: 2
- Bathrooms: 2
- Full bathrooms: 1
- 1/2 bathrooms: 1
- Main level bathrooms: 1
Primary bedroom
- Description: Flooring: Carpet
- Level: Second
- Dimensions: 16 x 11
Bedroom
- Description: Flooring: Carpet
- Level: Second
- Dimensions: 16 x 11
Dining room
- Description: Flooring: Laminate
- Level: First
- Dimensions: 11 x 10
Family room
- Description: Flooring: Laminate
- Features: Fireplace
- Level: First
- Dimensions: 17 x 16
Kitchen
- Description: Flooring: Laminate
- Level: First
- Dimensions: 11 x 9
Heating
- Baseboard
Cooling
- Central Air
Appliances
- Laundry: In Basement
Features
- Basement: Full,Partial
- Number of fireplaces: 1
Interior area
- Total structure area: 1,218
- Total interior livable area: 1,218 sqft
- Finished area above ground: 1,218
Property
Parking
- Total spaces: 1
- Parking features: Additional Parking, Attached, Garage
- Attached garage spaces: 1
Features
- Levels: Two
- Stories: 2
- Patio & porch: Deck
Lot
- Size: 692 Square Feet
Details
- Parcel number: 040230000059047
- Special conditions: Standard
Construction
Type & style
- Home type: Condo
- Architectural style: Colonial,Other
- Property subtype: Townhouse, Condominium
- Attached to another structure: Yes
Materials
- Aluminum Siding, Brick
- Roof: Asphalt,Fiberglass
Condition
- Year built: 1979
Utilities & green energy
- Sewer: Public Sewer, Private Sewer
- Water: Public, Private
Community & HOA
Community
- Subdivision: Sandalwood
HOA
- Has HOA: Yes
- Services included: Association Management, Common Area Maintenance, Maintenance Grounds, Maintenance Structure, Snow Removal, Trash
- HOA fee: $273 monthly
- HOA name: Caring Touch
Location
- Region: Kent
Financial & listing details
- Price per square foot: $92/sqft
- Tax assessed value: $103,700
- Annual tax amount: $1,456
- Date on market: 10/16/2024
- Cumulative days on market: 6 days
Price history
| Date | Event | Price |
|---|---|---|
| 6/24/2025 | Listing removed | -- |
Source: Owner Report a problem | ||
| 3/26/2025 | Pending sale | $142,900$117/sqft |
Source: Owner Report a problem | ||
| 3/25/2025 | Listed for sale | $142,900+27.6%$117/sqft |
Source: Owner Report a problem | ||
| 11/20/2024 | Sold | $112,000+1.9%$92/sqft |
Source:  MLS Now #5078055 Report a problem MLS Now #5078055 Report a problem | ||
| 10/22/2024 | Pending sale | $109,900$90/sqft |
Source: MLS Now #5078055 Report a problem | ||
| 10/16/2024 | Listed for sale | $109,900+69.1%$90/sqft |
Source: MLS Now #5078055 Report a problem | ||
| 11/30/2017 | Sold | $65,000-7%$53/sqft |
Source: MLS Now #3932564 Report a problem | ||
| 8/16/2017 | Listed for sale | $69,900$57/sqft |
Source: Coldwell Banker Hunter Realty #3932564 Report a problem | ||
Public tax history
| Year | Property taxes | Tax assessment |
|---|---|---|
| 2025 | $1,832 -1.5% | $36,300 |
| 2024 | $1,861 +20.7% | $36,300 +46.4% |
| 2023 | $1,542 -0.3% | $24,790 |
| 2022 | $1,546 +3.3% | $24,790 |
| 2021 | $1,497 +9.5% | $24,790 +20% |
| 2020 | $1,367 +0.7% | $20,660 |
| 2019 | $1,357 +34.4% | $20,660 +13.5% |
| 2018 | $1,010 | $18,200 |
| 2017 | $1,010 +0.5% | $18,200 |
| 2016 | $1,005 +3.2% | $18,200 |
| 2015 | $974 -15.3% | $18,200 -18.5% |
| 2014 | $1,150 +2.3% | $22,330 |
| 2013 | $1,125 -2.8% | $22,330 |
| 2012 | $1,157 -5.9% | $22,330 -13.7% |
| 2011 | $1,228 -16.9% | $25,870 |
| 2010 | $1,479 +2.6% | $25,870 |
| 2009 | $1,442 | $25,870 |
| 2008 | $1,442 | $25,870 -4.9% |
| 2007 | -- | $27,200 |
| 2005 | $1,183 -0.3% | -- |
| 2004 | $1,187 +24.1% | -- |
| 2003 | $956 +4.6% | -- |
| 2002 | $914 -51.2% | -- |
| 2001 | $1,873 +2.2% | -- |
| 2000 | $1,833 +31.1% | -- |
| 1999 | $1,398 | -- |
Find assessor info on the county website
Neighborhood: 44240
Nearby homes
- $120,0002 bd1 ba1.2k sqft1321 Cedarwood Dr, Kent, OH 44240Sold
- $141,0002 bd2 ba1.2k sqft1321 Cedarwood Dr UNIT 48-E, Kent, OH 44240Off Market
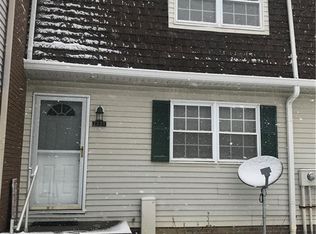
- $125,0003 bd2 ba1.2k sqft1327 Cedarwood Dr, Kent, OH 44240Sold
- $138,0003 bd2 ba1.2k sqft1327 Cedarwood Dr #46D, Kent, OH 44240Off Market
- $124,2003 bd1 ba1.2k sqft1319 Cedarwood Dr, Kent, OH 44240Off Market
- $139,1003 bd1 ba1.2k sqft1329 Cedarwood Dr, Kent, OH 44240Off Market
- $130,3002 bd2 ba1.2k sqft1321 Cedarwood #48-E, Kent, OH 44240Off Market
- $136,9003 bd2 ba1.2k sqft1317 Cedarwood Dr, Kent, OH 44240Off Market
Nearby schools
GreatSchools rating
- 7/10Brimfield Elementary SchoolGrades: K-5Distance: 0.6 mi
- 8/10Field Middle SchoolGrades: 6-8Distance: 3.1 mi
- 5/10Field High SchoolGrades: 9-12Distance: 3 mi
Schools provided by the listing agent
- District: Field LSD - 6703
Source: MLS Now. This data may not be complete. We recommend contacting the local school district to confirm school assignments for this home.
Get a cash offer in 3 minutes
Find out how much your home could sell for in as little as 3 minutes with a no-obligation cash offer.
Estimated market value
$151,200
Get a cash offer in 3 minutes
Find out how much your home could sell for in as little as 3 minutes with a no-obligation cash offer.
Estimated market value
$151,200
- Ohio
- Portage County
- Kent
- 44240
- 1323 Cedarwood Dr
Nearby cities
Nearby neighborhoods
Nearby zip codes
Other Kent Topics
