Skip main navigation
Sold
  • Price Unknown

    1323 Cherokee Dr, Richardson, TX 75080

    3beds
    1,846sqft
    Single Family Residence
    Built in 1963
    9,016 Square Feet Lot
    $586,200 Zestimate®
    $--/sqft
    $2,941 Estimated rent

    Home value

    $586,200

    $551,000 - $627,000

    $2,941/mo

    Zestimate® history
    Loading
    Loading...

    Owner options

    List your home for rent

    $2,941/mo

    Rent Zestimate®

    Find your next renter with Zillow Rental Manager. Plus, with online applications, you can quickly screen prospective tenants – for free.

    Learn more

    $2,941/mo

    Rent Zestimate®

    Refinance and save

    Refinancing to a lower rate could help reduce your monthly payments and save thousands over the life of the loan.

    See today's rates

    Explore your selling options

    Work with a Zillow partner agent

    Leverage their expertise and Zillow's premium Showcase listings to get your home seen by more buyers.

    Get started

    List with your own agent

    Get your home in front of millions of buyers by listing it on Zillow.

    Learn how to do it

    Sell it yourself

    Take full control of how buyers see your home on Zillow by listing For Sale by Owner (FSBO).

    List your home

    What's special

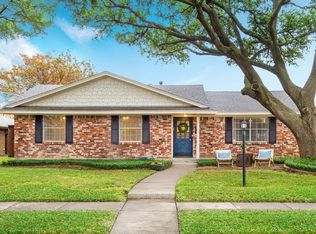
    Welcome home to this spacious property located in the highly desired neighborhood of the Reservation! Fresh paint, pella windows, bamboo flooring and remodeled bathrooms are just a few features to love about this home. With 3 bedrooms, 2.1 bathrooms, an office, amble living spaces, abundant storage, and a convenient detached workshop (currently used as a gym,) you'll have all the space you need and more. The kitchen features a GE profile oven, convection microwave, electric cooktop, and light granite counters. It is conveniently located between the dining and family room(s) making entertaining a breeze. Enjoy the outdoors with friends and family on the covered patio for morning coffee or evening cookouts. Nice grassy backyard for kids and pets to enjoy. Option of Mohawk or Arapaho Classical Magnet for elem school. This beautiful property is a winner!

    Zillow last checked:

    Listing updated:

    Listed by:

    Catherine Wilson 0651126 214-521-7355,

    Allie Beth Allman & Assoc. 214-521-7355,

    Ashley Beane 0510675 214-695-9358,

    Allie Beth Allman & Assoc.

    Bought with:

    Lauren Kinney

    Compass RE Texas, LLC.

    Source: NTREIS,MLS#: 20387358

    Facts & features

    Interior

    Bedrooms & bathrooms
    • Bedrooms: 3
    • Bathrooms: 3
    • Full bathrooms: 2
    • 1/2 bathrooms: 1
    Primary bedroom
    • Features: Closet Cabinetry, En Suite Bathroom
    • Level: First
    • Dimensions: 17 x 12
    Bedroom
    • Level: First
    • Dimensions: 12 x 10
    Bedroom
    • Level: First
    • Dimensions: 12 x 10
    Primary bathroom
    • Level: First
    • Dimensions: 8 x 7
    Primary bathroom
    • Level: First
    • Dimensions: 9 x 6
    Breakfast room nook
    • Level: First
    • Dimensions: 12 x 9
    Dining room
    • Level: First
    • Dimensions: 10 x 9
    Family room
    • Features: Ceiling Fan(s), Fireplace
    • Level: First
    • Dimensions: 18 x 14
    Other
    • Level: First
    • Dimensions: 9 x 6
    Half bath
    • Level: First
    • Dimensions: 5 x 3
    Kitchen
    • Features: Eat-in Kitchen, Granite Counters, Kitchen Island, Pantry
    • Level: First
    • Dimensions: 12 x 10
    Living room
    • Level: First
    • Dimensions: 16 x 11
    Office
    • Level: First
    • Dimensions: 11 x 10
    Workshop
    • Level: First
    • Dimensions: 18 x 16
    Heating
    • Central, Natural Gas
    Cooling
    • Central Air, Ceiling Fan(s), Electric
    Appliances
    • Included: Dishwasher, Electric Cooktop, Electric Oven, Disposal, Gas Water Heater, Microwave, Refrigerator, Vented Exhaust Fan
    • Laundry: Laundry in Utility Room, In Garage
    Features
    • High Speed Internet, Kitchen Island, Cable TV
    • Flooring: Bamboo, Hardwood, Luxury Vinyl, Luxury VinylPlank, Tile
    • Windows: Plantation Shutters, Window Coverings
    • Has basement: No
    • Number of fireplaces: 1
    • Fireplace features: Gas, Gas Log, Raised Hearth
    Interior area
    • Total interior livable area: 1,846 sqft

    Property

    Parking
    • Total spaces: 2
    • Parking features: Alley Access, Garage, Garage Door Opener, Garage Faces Rear
    • Attached garage spaces: 2
    Features
    • Levels: One
    • Stories: 1
    • Patio & porch: Covered
    • Pool features: None
    • Fencing: Privacy,Wood
    Lot
    • Size: 9,016 Square Feet
    • Dimensions: 72 x 125
    • Features: Interior Lot, Sprinkler System
    Details
    • Additional structures: Shed(s), Workshop
    • Parcel number: 42179501610060000

    Construction

    Type & style
    • Home type: SingleFamily
    • Architectural style: Ranch,Detached
    • Property subtype: Single Family Residence
    Materials
    • Brick
    • Foundation: Pillar/Post/Pier
    • Roof: Composition
    Condition
    • Year built: 1963

    Utilities & green energy

    • Sewer: Public Sewer
    • Water: Public
    • Utilities for property: Electricity Connected, Natural Gas Available, Sewer Available, Separate Meters, Water Available, Cable Available

    Community & HOA

    Community
    • Features: Curbs, Sidewalks
    • Subdivision: Richardson Heights 15 Sec 01
    HOA
    • Has HOA: Yes
    • HOA fee: $35 monthly
    • HOA name: None
    Location
    • Region: Richardson

    Financial & listing details

    • Tax assessed value: $510,290
    • Annual tax amount: $10,017
    • Date on market: 7/25/2023
    • Cumulative days on market: 2 days
    • Listing terms: Cash,Conventional
    • Electric utility on property: Yes

    Price history

    DateEventPrice
    12/9/2023Listing removed--
    Source: Zillow Rentals Report a problem
    11/11/2023Listed for rent$2,650-29.3%$1/sqft
    Source: Zillow Rentals Report a problem
    10/11/2023Listing removed--
    Source: Zillow Rentals Report a problem
    9/11/2023Listed for rent$3,750$2/sqft
    Source: Zillow Rentals Report a problem
    8/4/2023Sold--
    Source: NTREIS #20387358 Report a problem
    7/31/2023Pending sale$535,000$290/sqft
    Source: NTREIS #20387358 Report a problem
    7/25/2023Listed for sale$535,000+1.9%$290/sqft
    Source: NTREIS #20387358 Report a problem
    8/19/2022Sold--
    Source: NTREIS #20114413 Report a problem
    7/24/2022Pending sale$525,000$284/sqft
    Source: NTREIS #20114413 Report a problem
    7/18/2022Contingent$525,000$284/sqft
    Source: NTREIS #20114413 Report a problem
    7/15/2022Listed for sale$525,000$284/sqft
    Source: NTREIS #20114413 Report a problem

    Public tax history

    YearProperty taxesTax assessment
    2025$5,492 +0.1%$510,290
    2024$5,487 +34.3%$510,290 +24.6%
    2023$4,085 +78.6%$409,660
    2022$2,287 +3.2%$409,660 +26.7%
    2021$2,215 +11.6%$323,370
    2020$1,984 +14.1%$323,370
    2019$1,739 +7%$323,370 +9.8%
    2018$1,625 -25%$294,520 +35.1%
    2017$2,169 -2.6%$217,990
    2016$2,227 +6.8%$217,990 +5.9%
    2015$2,086 $205,940 +15.7%
    2014$2,086 $178,010
    2013-- --
    2012-- --
    2011-- --
    2010-- --
    2009-- --
    2008-- --
    2007-- --
    2005-- --
    2004-- --
    2003-- --
    2002-- --
    2001-- --
    Find assessor info on the county website

    Neighborhood: Reservation

    Nearby schools

    GreatSchools rating
    Schools provided by the listing agent
    • Elementary: Mohawk
    • High: Pearce
    • District: Richardson ISD

    Source: NTREIS. This data may not be complete. We recommend contacting the local school district to confirm school assignments for this home.

    Get a cash offer in 3 minutes
    Find out how much your home could sell for in as little as 3 minutes with a no-obligation cash offer.
    Estimated market value
    $586,200
    Get a cash offer in 3 minutes
    Find out how much your home could sell for in as little as 3 minutes with a no-obligation cash offer.
    Estimated market value
    $586,200