This charming 2-bed, 1-bath cottage in East Nashville is ready for its next owner. Tucked on a quiet street yet just moments from neighborhood favorites like Café Roze and Vinyl Tap, your weekends can be filled with great food, music, and local culture. Start your mornings with coffee from Osa Coffee Roasters, Surefire Coffee Co., or Weak Coffee—all just a short stroll away. Enjoy the ease of nearby everyday essentials like Publix and Kroger, plus recreation at South Inglewood Park & Community Center and the local YMCA. With quick access to downtown Nashville, Nissan Stadium, and the transformative East Bank development, this location truly checks every box.
Inside, you’ll find hardwood floors, fresh paint, and an inviting layout filled with natural light. The full basement offers incredible flexibility—ideal for storage, a workshop, a creative studio, or the potential to expand your living space and build equity. Step outside to your own private backyard, complete with a fully fenced yard, garden beds, and a spacious deck—perfect for entertaining or unwinding at the end of the day.
Closed
Zestimate®
$399,900
1323 Chester Ave, Nashville, TN 37206
2beds
792sqft
Single Family Residence, Residential
Built in 1947
6,969 Square Feet Lot
$399,900 Zestimate®
$505/sqft
$2,191 Estimated rent
Home value
$399,900
$380,000 - $420,000
$2,191/mo
Zestimate® history
Owner options
List your home for rent
$2,191/mo
Rent Zestimate®
Find your next renter with Zillow Rental Manager. Plus, with online applications, you can quickly screen prospective tenants – for free.
$2,191/mo
Rent Zestimate®
Refinance and save
$2,355/mo
Est. payment
Refinancing to a lower rate could help reduce your monthly payments and save thousands over the life of the loan.
$2,355/mo
Est. payment
Explore your selling options
Work with a Zillow partner agent
Leverage their expertise and Zillow's premium Showcase listings to get your home seen by more buyers.
Get startedList with your own agent
Get your home in front of millions of buyers by listing it on Zillow.
Learn how to do itSell it yourself
Take full control of how buyers see your home on Zillow by listing For Sale by Owner (FSBO).
List your homeWhat's special
Zillow last checked:
Listing updated:
Listed by:
Jacob Kupin 615-281-9035,
Compass RE,
Hayley Levy,
Compass RE
Bought with:
Mackenzie Rooker, 371388
Onward Real Estate
Source: RealTracs MLS as distributed by MLS GRID,MLS#: 3185303
Facts & features
Interior
Bedrooms & bathrooms
- Bedrooms: 2
- Bathrooms: 1
- Full bathrooms: 1
- Main level bedrooms: 2
Bedroom 1
- Area: 110 Square Feet
- Dimensions: 11x10
Bedroom 2
- Area: 108 Square Feet
- Dimensions: 9x12
Heating
- Central
Cooling
- Central Air
Appliances
- Included: Gas Range, Dishwasher, Dryer, Microwave, Refrigerator, Washer
Features
- Flooring: Wood
- Basement: Full,Unfinished
Interior area
- Total structure area: 792
- Total interior livable area: 792 sqft
- Finished area above ground: 792
Property
Parking
- Total spaces: 3
- Parking features: Driveway, Gravel, On Street
- Uncovered spaces: 3
Features
- Levels: One
- Stories: 1
- Patio & porch: Deck
- Fencing: Back Yard
Lot
- Size: 6,969 Square Feet
- Dimensions: 50 x 132
Details
- Parcel number: 07214030600
- Special conditions: Standard
Construction
Type & style
- Home type: SingleFamily
- Property subtype: Single Family Residence, Residential
Materials
- Vinyl Siding
Condition
- New construction: No
- Year built: 1947
Utilities & green energy
- Sewer: Public Sewer
- Water: Public
- Utilities for property: Water Available
Community & HOA
Community
- Subdivision: Belle Forest
HOA
- Has HOA: No
Location
- Region: Nashville
Financial & listing details
- Price per square foot: $505/sqft
- Tax assessed value: $361,600
- Annual tax amount: $2,544
- Date on market: 4/30/2026
Price history
| Date | Event | Price |
|---|---|---|
| 6/24/2026 | Sold | $399,900$505/sqft |
Source:  RealTracs MLS as distributed by MLS GRID #3185303 Report a problem RealTracs MLS as distributed by MLS GRID #3185303 Report a problem | ||
| 5/22/2026 | Contingent | $399,900$505/sqft |
Source: RealTracs MLS as distributed by MLS GRID #3185303 Report a problem | ||
| 5/2/2026 | Listed for sale | $399,9000%$505/sqft |
Source: RealTracs MLS as distributed by MLS GRID #3185303 Report a problem | ||
| 8/1/2024 | Sold | $400,000$505/sqft |
Source: RealTracs MLS as distributed by MLS GRID #2654792 Report a problem | ||
| 6/1/2024 | Contingent | $400,000$505/sqft |
Source: RealTracs MLS as distributed by MLS GRID #2654792 Report a problem | ||
| 5/16/2024 | Listed for sale | $400,000+60%$505/sqft |
Source: RealTracs MLS as distributed by MLS GRID #2654792 Report a problem | ||
| 12/2/2021 | Listing removed | -- |
Source: Zillow Rental Manager Report a problem | ||
| 11/18/2021 | Listed for rent | $1,900+26.7%$2/sqft |
Source: Zillow Rental Manager Report a problem | ||
| 6/10/2019 | Sold | $250,000+101.6%$316/sqft |
Source: Public Record Report a problem | ||
| 4/30/2017 | Listing removed | $1,500$2/sqft |
Source: Synergy Real Estate Group, Inc Report a problem | ||
| 4/19/2017 | Listed for rent | $1,500$2/sqft |
Source: Synergy Real Estate Group, Inc Report a problem | ||
| 7/14/2008 | Sold | $124,000-4.5%$157/sqft |
Source: Public Record Report a problem | ||
| 4/15/2008 | Price change | $129,900-7.1%$164/sqft |
Source: EpropertySites Report a problem | ||
| 3/27/2008 | Listed for sale | $139,900+233.1%$177/sqft |
Source: EpropertySites Report a problem | ||
| 11/21/2006 | Sold | $42,000$53/sqft |
Source: Public Record Report a problem | ||
Public tax history
| Year | Property taxes | Tax assessment |
|---|---|---|
| 2025 | $2,544 +15.9% | $90,400 +34.1% |
| 2024 | $2,194 | $67,425 |
| 2023 | $2,194 | $67,425 |
| 2022 | $2,194 -1% | $67,425 |
| 2021 | $2,217 -7.5% | $67,425 +18.7% |
| 2020 | $2,398 +33.8% | $56,800 |
| 2019 | $1,792 | $56,800 |
| 2018 | $1,792 | $56,800 |
| 2017 | $1,792 | $56,800 +87.9% |
| 2016 | $1,792 +31.3% | $30,225 |
| 2015 | $1,365 | $30,225 |
| 2014 | $1,365 | $30,225 |
| 2013 | -- | $30,225 +13% |
| 2012 | -- | $26,750 |
| 2011 | -- | $26,750 |
| 2010 | -- | $26,750 |
| 2009 | -- | $26,750 +23% |
| 2008 | -- | $21,750 +57% |
| 2007 | -- | $13,850 |
| 2006 | -- | -- |
| 2005 | -- | -- |
| 2004 | -- | -- |
| 2003 | -- | -- |
| 2002 | -- | -- |
| 2001 | -- | -- |
| 2000 | -- | -- |
Find assessor info on the county website
Neighborhood: South Inglewood
Nearby homes
- $343,5002 bd1 ba732 sqft1325 Chester Ave, Nashville, TN 37206Off Market
- $356,1003 bd1 ba1.3k sqft1321 Chester Ave, Nashville, TN 37206Off Market
- $562,7003 bd2 ba1.9k sqft1329 Chester Ave, Nashville, TN 37206Off Market

- $565,3003 bd3 ba1.9k sqft1401 Chester Ave, Nashville, TN 37206Off Market
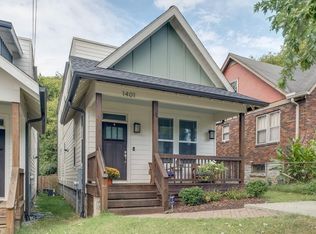
- $2,400-- bd-- ba-- sqft1329B Chester Ave, Nashville, TN 37206Off Market
- $85,8002 bd2 ba1.2k sqft1319 Chester Ave, Nashville, TN 37206Off Market
- $---- bd-- ba-- sqft1319 Chester Ave #A, Nashville, TN 37206Off Market
- $455,500-- bd-- ba-- sqft1319 Chester Ave #B, Nashville, TN 37206Off Market
Nearby schools
GreatSchools rating
- 5/10Inglewood Elementary SchoolGrades: PK-5Distance: 0.6 mi
- 3/10Stratford Comp High SchoolGrades: 6-12Distance: 0.9 mi
- 6/10Isaac Litton Middle SchoolGrades: 6-8Distance: 2.4 mi
Schools provided by the listing agent
- Elementary: Inglewood Elementary
- Middle: Stratford STEM Magnet School Lower Campus
- High: Stratford STEM Magnet School Upper Campus
Source: RealTracs MLS as distributed by MLS GRID. This data may not be complete. We recommend contacting the local school district to confirm school assignments for this home.
Get a cash offer in 3 minutes
Find out how much your home could sell for in as little as 3 minutes with a no-obligation cash offer.
Estimated market value
$399,900
Get a cash offer in 3 minutes
Find out how much your home could sell for in as little as 3 minutes with a no-obligation cash offer.
Estimated market value
$399,900
- Tennessee
- Davidson County
- Nashville
- 37206
- South Inglewood
- 1323 Chester Ave
Nearby cities
Nearby neighborhoods
Nearby zip codes
Other Nashville Topics
