Skip main navigation
Sold for $740,000
  • $740,000

    1323 Clifton St NW APT 33, Washington, DC 20009

    2beds
    1,066sqft
    Condominium
    Built in 1918
    -- sqft lot
    $682,500 Zestimate®
    $694/sqft
    $3,459 Estimated rent

    Home value

    $682,500

    $635,000 - $730,000

    $3,459/mo

    Zestimate® history
    Loading
    Loading...

    Owner options

    List your home for rent

    $3,459/mo

    Rent Zestimate®

    Find your next renter with Zillow Rental Manager. Plus, with online applications, you can quickly screen prospective tenants – for free.

    Learn more

    $3,459/mo

    Rent Zestimate®

    Refinance and save

    $3,529/mo

    Est. payment

    Refinancing to a lower rate could help reduce your monthly payments and save thousands over the life of the loan.

    See today's rates

    $3,529/mo

    Est. payment

    Explore your selling options

    Work with a Zillow partner agent

    Leverage their expertise and Zillow's premium Showcase listings to get your home seen by more buyers.

    Get started

    List with your own agent

    Get your home in front of millions of buyers by listing it on Zillow.

    Learn how to do it

    Sell it yourself

    Take full control of how buyers see your home on Zillow by listing For Sale by Owner (FSBO).

    List your home

    What's special

    Boutique buildingSpiral staircaseHome officeAmple storageAdditional sleeping areaDen areaLaundry updates
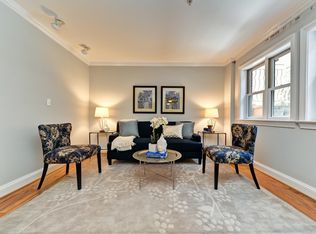
    Rarely available 2BR+Den/2BA Penthouse on 2 levels with private roof deck and 1-car parking in boutique building. This spacious and light-filled condo has been recently refreshed with new paint throughout and kitchen, HVAC, and laundry updates. The main level has an open layout for living and dining with a wall of windows letting in tons of natural light. This bright white kitchen has SS appliances, gas range, new dishwasher, marble countertops and backsplash, glass-front cabinets and ample storage. The hallway leads you to two spacious bedrooms - the primary has an en-suite bath. The 2nd bedroom is perfect for any guest and there is a full bathroom directly across the hall. The in-unit washer and dryer are also located in the hall for easy access. A spiral staircase leads to the loft/den area with windows on 3 sides, perfect for a home office, additional sleeping area or home gym. Directly outside of the loft is your own private roof deck with city views, perfect for summer parties. This unit comes with 1 of only 4 assigned/deeded parking spaces. Pet-friendly building. The location is ideal - located right between 13th St and the bustling 14th St. Corridor, with its renowned restaurant and shopping options. The closest Metro Station (Green and Yellow Line) is only 0.5 miles away. The home is move-in ready. Don't miss this one!

    Zillow last checked:

    Listing updated:

    Listed by:

    Kira Epstein Begal 240-899-8577,

    Washington Fine Properties, LLC

    Bought with:

    Alexandra T Schindlbeck, SP98374278

    Compass

    Source: Bright MLS,MLS#: DCDC2131306MLS Logo

    Facts & features

    Interior

    Bedrooms & bathrooms
    • Bedrooms: 2
    • Bathrooms: 2
    • Full bathrooms: 2
    • Main level bathrooms: 2
    • Main level bedrooms: 2
    Basement
    • Area: 0
    Heating
    • Forced Air, Natural Gas
    Cooling
    • Central Air, Electric
    Appliances
    • Included: Dishwasher, Disposal, Dryer, Exhaust Fan, Ice Maker, Microwave, Self Cleaning Oven, Oven/Range - Gas, Refrigerator, Cooktop, Washer, Washer/Dryer Stacked, Electric Water Heater
    • Laundry: Dryer In Unit, Has Laundry, Main Level, Washer In Unit, In Unit
    Features
    • Primary Bath(s), Entry Level Bedroom, Upgraded Countertops, Open Floorplan
    • Flooring: Hardwood, Wood
    • Windows: Window Treatments
    • Has basement: No
    • Has fireplace: No
    Interior area
    • Total structure area: 1,066
    • Total interior livable area: 1,066 sqft
    • Finished area above ground: 1,066
    • Finished area below ground: 0

    Property

    Parking
    • Total spaces: 1
    • Parking features: Assigned, Surface, Parking Fee, Off Street
    • Details: Assigned Parking, Assigned Space #: P2
    Accessibility
    • Accessibility features: None
    Features
    • Levels: Two
    • Stories: 2
    • Patio & porch: Deck, Roof
    • Exterior features: Sidewalks, Street Lights
    • Pool features: None
    • Has view: Yes
    • View description: City
    Lot
    • Features: Urban Land-Sassafras-Chillum
    Details
    • Additional structures: Above Grade, Below Grade
    • Additional parcels included: Parking is deeded
    • Parcel number: 2866//2087
    • Zoning: NA
    • Special conditions: Standard
    • Other equipment: Intercom

    Construction

    Type & style
    • Home type: Condo
    • Architectural style: Victorian
    • Property subtype: Condominium
    • Attached to another structure: Yes
    Materials
    • Brick
    Condition
    • Excellent
    • New construction: No
    • Year built: 1918
    • Major remodel year: 2006
    Details
    • Builder name: Clifton Heights

    Utilities & green energy

    • Sewer: Public Sewer
    • Water: Public

    Community & neighborhood

    Security
    • Security features: Main Entrance Lock, Smoke Detector(s), Fire Escape
    Location
    • Region: Washington
    • Subdivision: Columbia Heights

    HOA & financial

    HOA
    • Has HOA: No
    • Amenities included: None
    • Services included: Common Area Maintenance, Custodial Services Maintenance, Maintenance Structure, Lawn Care Front, Lawn Care Side, Maintenance Grounds, Management, Insurance, Reserve Funds, Sewer, Snow Removal, Trash, Water
    • Association name: Clifton Heights
    Other fees
    • Condo and coop fee: $689 monthly

    Other

    Other facts
    • Listing agreement: Exclusive Right To Sell
    • Ownership: Condominium

    Price history

    DateEventPrice
    4/22/2024Sold$740,000-1.2%$694/sqft
    Source: Bright MLS #DCDC2131306 Report a problem
    3/29/2024Pending sale$749,000$703/sqft
    Source: Bright MLS #DCDC2131306 Report a problem
    3/16/2024Contingent$749,000$703/sqft
    Source: Bright MLS #DCDC2131306 Report a problem
    3/7/2024Listed for sale$749,000+29.1%$703/sqft
    Source: Bright MLS #DCDC2131306 Report a problem
    11/21/2012Sold$580,000$544/sqft
    Source: Agent Provided Report a problem

    Public tax history

    YearProperty taxesTax assessment
    2025$5,653 +12.6%$680,670 -1.8%
    2024$5,021 +2.8%$692,880 +2.9%
    2023$4,886 +2.2%$673,510 +2.9%
    2022$4,779 -2%$654,740 -1.3%
    2021$4,876 -2.4%$663,320 +0%
    2020$4,994 +5.4%$663,280 +5.1%
    2018$4,739 +2.9%$630,820 +2.7%
    2017$4,605 +3.6%$614,250 +3.3%
    2016$4,446 +9%$594,750 +7.9%
    2015$4,080 -1.2%$551,450 -0.8%
    2014$4,130 +16.2%$556,100 +14.1%
    2013$3,554 -12.7%$487,190 +1.7%
    2012$4,072 $479,010
    2011$4,072 +8.1%$479,010 +8.1%
    2010$3,766 -0.1%$443,000 -0.1%
    2009$3,768 -17.4%$443,290 -14.5%
    2007$4,561 +91.3%$518,320
    2006$2,384 $518,320

    Find assessor info on the county website

    Neighborhood: Columbia Heights

    Nearby schools

    GreatSchools rating
    Schools provided by the listing agent
    • Elementary: Garrison
    • High: Cardozo Education Campus
    • District: District Of Columbia Public Schools

    Source: Bright MLS. This data may not be complete. We recommend contacting the local school district to confirm school assignments for this home.

    Get a cash offer in 3 minutes
    Find out how much your home could sell for in as little as 3 minutes with a no-obligation cash offer.
    Estimated market value
    $682,500
    Get a cash offer in 3 minutes
    Find out how much your home could sell for in as little as 3 minutes with a no-obligation cash offer.
    Estimated market value
    $682,500