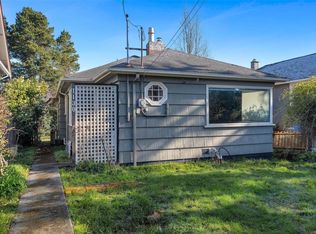
OH Sun 12-2. Location! Location! Location! This classic 1912 Arts & Crafts style home sits just 2 blocks off Clover Point & the Dallas Rd waterfront. Clover Ave is a very quiet, small, No-Thru street that rarely sees a home listed for sale. This south facing backyard home has an incredible mature garden featuring ornamental trees & shrubs & mature climbing roses. Step inside & you'll see the home is much larger than it appears from the street. Vintage details adorn the rooms like Fir floors & built in cabinetry. The main floor features generous living, dining & kitchen spaces plus 2 beds & a full bath. The lower was used as a bedroom with full bath but could be so much more. Roughed in for a suite you have some income potential or further development for your family needs. This is a lifetime opportunity to live in one of the most desirable locations in all Victoria! Act now! Great Fairfield location just steps from Dallas Rd. Quiet, no thru street in an area of fine homes.
For sale
C$1,295,000
1323 Clover Ave, Victoria, BC V8S 1A7
2beds
2baths
1,845sqft
Single Family Residence
Built in 1912
5,227 Square Feet Lot
$-- Zestimate®
C$702/sqft
C$-- HOA
What's special
South facing backyard homeFir floorsBuilt in cabinetry
- 9 hours |
- 51 |
- 6 |
Zillow last checked:
Listing updated:
Listed by:
Neil Bosdet Personal Real Estate Corporation,
Royal LePage Coast Capital - Oak Bay,
Lee Andison,
Royal LePage Coast Capital - Oak Bay
Source: VIVA,MLS®#: 1047442
Facts & features
Interior
Bedrooms & bathrooms
- Bedrooms: 2
- Bathrooms: 2
- Main level bathrooms: 1
- Main level bedrooms: 2
Kitchen
- Level: Main
Heating
- Baseboard, Electric, Natural Gas
Cooling
- None
Appliances
- Included: Dishwasher, Dryer, Refrigerator, Washer
- Laundry: Inside
Features
- Eating Area
- Flooring: Carpet
- Windows: Wood Frames
- Basement: Partially Finished
- Number of fireplaces: 1
- Fireplace features: Gas, Insert, Living Room
Interior area
- Total structure area: 3,690
- Total interior livable area: 1,845 sqft
Video & virtual tour
Property
Parking
- Total spaces: 1
- Parking features: Driveway, Garage
- Garage spaces: 1
- Has uncovered spaces: Yes
Features
- Levels: 2
- Entry location: Main Level
Lot
- Size: 5,227 Square Feet
- Features: Level, Rectangular Lot
Details
- Parcel number: 000321249
- Zoning description: Residential
Construction
Type & style
- Home type: SingleFamily
- Property subtype: Single Family Residence
Materials
- Frame Wood, Wood Siding
- Foundation: Concrete Perimeter
- Roof: Asphalt Shingle
Condition
- Resale
- New construction: No
- Year built: 1912
Utilities & green energy
- Water: Municipal
Community & HOA
Location
- Region: Victoria
Financial & listing details
- Price per square foot: C$702/sqft
- Tax assessed value: C$1,342,000
- Annual tax amount: C$7,838
- Date on market: 8/21/2026
- Ownership: Freehold
Price history
| Date | Event | Price |
|---|---|---|
| 8/21/2026 | Listed for sale | C$1,295,000C$702/sqft |
Source: VIVA #1047442 Report a problem | ||
Public tax history
Tax history is unavailable.
Climate risks
Neighborhood: Fairfield
Nearby schools
GreatSchools rating
- NAGriffin Bay SchoolGrades: K-12Distance: 17.5 mi
- 9/10Friday Harbor High SchoolGrades: 9-12Distance: 17.5 mi
- 6/10Friday Harbor Elementary SchoolGrades: K-5Distance: 17.5 mi
- C$---- bd-- ba-- sqft9 Moss St #4, Victoria, BC V8V4L7Off Market
- C$1,016,000-- bd-- ba-- sqft9 Moss St #3, Victoria, BC V8V4L7Off Market
- C$1,899,9007 bd3 ba3.5k sqft31 Bushby St, Victoria, BC V8S1B3For Sale

- C$2,285,0004 bd4 ba2.1k sqft1480 Dallas Rd, Victoria, BC V8S1A2For Sale

- C$1,999,0006 bd4 ba3k sqft1150 Dallas Rd, Victoria, BC V8V1C1For Sale
- C$1,600,0004 bd4 ba2.2k sqft129 Moss St, Victoria, BC V8V4M2For Sale
- C$---- bd-- ba-- sqft1540 Dallas Rd #202, Victoria, BC V8S1A3Off Market
- C$--2 bd-- ba1.3k sqft180 Joseph St, Victoria, BC V8S3H5Off Market
Similar homes
- C$1,049,9002 bd2 ba1.1k sqft1130 May St, Victoria, BC V8V 2S5For Sale
 MLS ID #1047123, Shane King Personal Real Estate Corporation, RE/MAX Camosun. VIVA
 - C$1,350,0003 bd2 ba1.5k sqft237 Wildwood Ave, Victoria, BC V8S 3W2For Sale
 MLS ID #1046351, Ainsley Gower Personal Real Estate Corporation, Oakwyn Realty Ltd.. VIVA
 - C$1,689,0005 bd2 ba2k sqft15 Pilot St, Victoria, BC V8V 2A5For Sale
 MLS ID #1047383, Brad Hall Personal Real Estate Corporation, RE/MAX Camosun. VIVA
 - C$1,200,0002 bd2 ba1.5k sqft1230 Richardson St, Victoria, BC V8V 3E1For Sale
 MLS ID #1042639, Cheryl Laidlaw Personal Real Estate Corporation, Royal LePage Coast Capital - Westshore. VIVA
 - C$1,250,0005 bd2 ba1.9k sqft444 Stannard Ave, Victoria, BC V8S 3M5For SaleMLS ID #1029587, Scott O'neil Personal Real Estate Corporation, DFH Real Estate Ltd.. VIVA
- C$1,600,0004 bd4 ba2.2k sqft129 Moss St, Victoria, BC V8V 4M2For SaleMLS ID #1044933, Paul Whitney, Pemberton Holmes Ltd.. VIVA
- C$1,398,0002 bd2 ba1.4k sqft880 Somenos St, Victoria, BC V8S 4A6For SaleMLS ID #1042196, Julie Demelo, Century 21 Queenswood Realty Ltd.. VIVA
- C$1,199,9003 bd2 ba1.7k sqft342 Foul Bay Rd, Victoria, BC V8S 4G7For SaleMLS ID #1040347, Jot Home, Century 21 Queenswood Realty Ltd.. VIVA
- C$1,399,9004 bd5 ba2.4k sqft1779 Lillian Rd, Victoria, BC V8S 1L3For SaleMLS ID #1037539, Kash Burley, Pemberton Holmes Ltd. - Oak Bay. VIVA
- C$1,498,0003 bd3 ba1.6k sqftLinq, Victoria, BC V8V 1P1For SaleMLS ID #1046916, Susanna Crofton, Newport Realty Ltd.. VIVA
- C$1,100,0003 bd2 ba1.7k sqft1607 Chandler Ave, Victoria, BC V8S 1N7For SaleMLS ID #1043028, Sylvia Therrien Personal Real Estate Corporation, Newport Realty Ltd.. VIVA
- C$1,499,0003 bd2 ba2k sqft1618 Richardson St, Victoria, BC V8S 1R4For SaleMLS ID #1024078, Marko Juras Personal Real Estate Corporation, Fair Realty. VIVA
- C$1,399,0003 bd2 ba1.2k sqft147 Saint Lawrence St, Victoria, BC V8V 1X9For SaleMLS ID #1044124, Darya Pfund, Easy List Realty. VIVA
- C$1,150,0002 bd3 ba2k sqft558 Dallas Rd, Victoria, BC V8V 1B4For SaleMLS ID #1038331, Kami Norman Personal Real Estate Corporation, Royal LePage Coast Capital - Chatterton. VIVA
- C$1,325,0003 bd3 ba1.6k sqftChandler Mews, Victoria, BC V8S 1N8For SaleMLS ID #1043576, Marc Owen-Flood Personal Real Estate Corporation, Newport Realty Ltd.. VIVA
- C$1,850,0003 bd4 ba1.8k sqft508 Pendray St #4, Victoria, BC V8V 0A9For SaleMLS ID #1046656, Julia Blackburn, RE/MAX Camosun. VIVA
- C$1,399,0002 bd2 ba1.5k sqftChelsea, Victoria, BC V8V 3G7For SaleMLS ID #1046803, Krista Voitchovsky Personal Real Estate Corporation, Engel & Volkers Vancouver Island. VIVA
- C$749,0002 bd2 ba1.3k sqft945 McClure Street, Victoria, BC V8V 3E8For SaleMLS ID #1046999, Sean Provencher, RE/MAX Camosun. VIVA
- C$1,349,9004 bd3 ba1.8k sqft23 Pilot St, Victoria, BC V8V 2A5For SaleMLS ID #1031906, Braden Davies, LPT Realty. VIVA
- C$990,0003 bd2 ba2.2k sqft1606 Bank St, Victoria, BC V8R 4V4For SaleMLS ID #1039630, Jot Home, Century 21 Queenswood Realty Ltd.. VIVA
