Skip main navigation
Sold for $670,000
  • Listing Provided by: RE/MAX ADVANTAGE
    Bought with: KELLER WILLIAMS REALTY
    $670,000

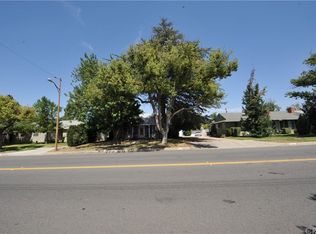
    1323 Colton Ave, Redlands, CA 92374

    3beds
    1,556sqft
    Single Family Residence
    Built in 1946
    8,448 Square Feet Lot
    $691,900 Zestimate®
    $431/sqft
    $3,069 Estimated rent

    Home value

    $691,900

    $657,000 - $726,000

    $3,069/mo

    Zestimate® history
    Loading
    Loading...

    Owner options

    List your home for rent

    $3,069/mo

    Rent Zestimate®

    Find your next renter with Zillow Rental Manager. Plus, with online applications, you can quickly screen prospective tenants – for free.

    Learn more

    $3,069/mo

    Rent Zestimate®

    Refinance and save

    $4,215/mo

    Est. payment

    Refinancing to a lower rate could help reduce your monthly payments and save thousands over the life of the loan.

    See today's rates

    $4,215/mo

    Est. payment

    Explore your selling options

    Work with a Zillow partner agent

    Leverage their expertise and Zillow's premium Showcase listings to get your home seen by more buyers.

    Get started

    List with your own agent

    Get your home in front of millions of buyers by listing it on Zillow.

    Learn how to do it

    Sell it yourself

    Take full control of how buyers see your home on Zillow by listing For Sale by Owner (FSBO).

    List your home

    What's special

    Absolutely gorgeous home. This is a must see property. Walking distance to the University of Redlands. Owner has spared no expense. From the inviting front brick covered porch to open concept living room with dramatic fireplace and custom mantle. Newer real wood floors throughout. Marble counters and gorgeous backsplash accent the custom cabinets. self closing and full drawer and and appliance shelves. Coffee Bar, Breakfast bar also has a separate prep sink, built in microwave. GE Café built in oven / range with pot filler and gorgeous hood range. The faucets are stunning. Entire home has all new electrical and plumbing, Tankless water heater, Newer efficient central air and forced air unit. Recessed lighting. Blinds in kitchen and living area are automated on a remote control. Expensive J weld windows throughout. Laundry room with sink and lots of additional storage in custom cabinetry. Both bathrooms have custom vanities and cabinets, walk in shower and separate soaking tub in the rear. Nice sized ancillary bedrooms. Master has a large custom built in dresser and walk in closet. Sliding glass door from Master bedroom to huge covered patio with brick pavers, lighting and ceiling fans- wall mount for TV will remain. Lush rear yard with gas fireplace. Fully fenced with newer vinyl fencing. 2 sheds behind garage stay. Detached fully finished 2 car garage with recessed lighting, heating and air, coated flooring and more custom cabinetry. Could be a man cave, work out room, separate office or a great start to ADU conversion. Plenty of room to add a new ADU in large rear yard. Huge newer concrete driveway has ample room for parking cars or toys. See this beauty today. Price Reduction, great property

    Zillow last checked:

    Listing updated:

    Listing Provided by:

    CHUCK PETERSON DRE #01021176 909-499-8917,

    RE/MAX ADVANTAGE

    Bought with:

    MARGERY VELASQUEZ, DRE #01960336

    KELLER WILLIAMS REALTY

    Source: CRMLS,MLS#: EV24074345MLS LogoOriginating MLS: California Regional MLS

    Facts & features

    Interior

    Bedrooms & bathrooms
    • Bedrooms: 3
    • Bathrooms: 2
    • Full bathrooms: 2
    • Main level bathrooms: 2
    • Main level bedrooms: 3
    Bedroom
    • Features: All Bedrooms Down
    Bathroom
    • Features: Bathtub, Soaking Tub, Separate Shower, Walk-In Shower
    Kitchen
    • Features: Kitchen Island, Pots & Pan Drawers, Stone Counters, Remodeled, Self-closing Drawers, Updated Kitchen, Utility Sink
    Other
    • Features: Walk-In Closet(s)
    Heating
    • Central, Natural Gas
    Cooling
    • Central Air
    Appliances
    • Included: Built-In Range, Dishwasher, Gas Oven, Gas Range, Microwave, Refrigerator, Range Hood, Tankless Water Heater
    • Laundry: Washer Hookup, Gas Dryer Hookup, Inside, Laundry Room
    Features
    • Breakfast Bar, Ceiling Fan(s), Stone Counters, Bar, All Bedrooms Down, Walk-In Closet(s)
    • Flooring: Wood
    • Windows: Blinds, Double Pane Windows, ENERGY STAR Qualified Windows
    • Has fireplace: Yes
    • Fireplace features: Living Room
    • Common walls with other units/homes: No Common Walls
    Interior area
    • Total interior livable area: 1,556 sqft

    Property

    Parking
    • Total spaces: 2
    • Parking features: Concrete, Door-Multi, Driveway, Garage Faces Front, Garage, RV Potential
    • Garage spaces: 2
    Features
    • Levels: One
    • Stories: 1
    • Entry location: step
    • Patio & porch: Brick, Covered, Front Porch, Patio
    • Pool features: None
    • Spa features: None
    • Fencing: Vinyl
    • Has view: Yes
    • View description: None
    Lot
    • Size: 8,448 sqft
    • Features: Front Yard, Lawn, Landscaped, Rectangular Lot, Sprinklers Timer, Sprinkler System, Street Level
    Details
    • Additional structures: Shed(s)
    • Parcel number: 0170062250000
    • Special conditions: Standard

    Construction

    Type & style
    • Home type: SingleFamily
    • Architectural style: Cottage
    • Property subtype: Single Family Residence
    Materials
    • Stucco
    • Foundation: Pillar/Post/Pier, Raised
    • Roof: Composition
    Condition
    • Turnkey
    • New construction: No
    • Year built: 1946

    Utilities & green energy

    • Sewer: Public Sewer
    • Water: Public
    • Utilities for property: Electricity Connected, Natural Gas Connected, Phone Connected, Sewer Connected, Water Connected

    Community & neighborhood

    Security
    • Security features: Security System, Carbon Monoxide Detector(s), Smoke Detector(s)
    Community
    • Community features: Curbs, Gutter(s), Sidewalks, Urban
    Location
    • Region: Redlands

    Other

    Other facts
    • Listing terms: Cash,Conventional,FHA,Submit,VA Loan
    • Road surface type: Paved

    Price history

    DateEventPrice
    8/9/2024Sold$670,000+0%$431/sqft
    Source: CRMLS #EV24074345 Report a problem
    8/6/2024Pending sale$669,900$431/sqft
    Source: CRMLS #EV24074345 Report a problem
    7/10/2024Contingent$669,900$431/sqft
    Source: CRMLS #EV24074345 Report a problem
    6/27/2024Listed for sale$669,900$431/sqft
    Source: CRMLS #EV24074345 Report a problem
    6/9/2024Contingent$669,900$431/sqft
    Source: CRMLS #EV24074345 Report a problem
    6/8/2024Price change$669,900-2.9%$431/sqft
    Source: CRMLS #EV24074345 Report a problem
    4/15/2024Listed for sale$689,900$443/sqft
    Source: CRMLS #EV24074345 Report a problem

    Public tax history

    Tax history is unavailable.

    Neighborhood: 92374

    Nearby schools

    GreatSchools rating
    Get a cash offer in 3 minutes
    Find out how much your home could sell for in as little as 3 minutes with a no-obligation cash offer.
    Estimated market value
    $691,900
    Get a cash offer in 3 minutes
    Find out how much your home could sell for in as little as 3 minutes with a no-obligation cash offer.
    Estimated market value
    $691,900