Exemplary abode nestled in the prestigious Providence Park gated community. An enchanting curb appeal sets the tone for this remarkable residence. Crafted by Standard Pacific Homes in 2004, the home exudes designer sophistication. The grandeur of the dwelling unfolds thru its opulent 4 Bedrooms + enclosed Loft/optional 5th Bedroom, 3 full baths.
The well-thought-out floor plan, seamlessly integrates the graceful Living Room, an inviting Family Room, & a chef's dream Kitchen, artfully designed to inspire culinary artistry. The hardwood floors add an air of refined elegance, while a stately & upgraded Fireplace graces the Family Room, elevating every moment spent within. The designer carpet was installed July 2023.
The Kitchen, adorned w/Quartz countertops & a gleaming gas range, showcases upgraded Kitchen-Aid stainless steel appliances, epitomizing the pinnacle of culinary excellence. The Island has been enlarged to enhance the functionality of this great space. A downstairs Bedroom w/full bath caters to guests' comfort & convenience.
Ascend to the upper level, where an aura of splendor surrounds 3 bedrooms & the Loft/optional 5th Bedroom. 2 of these opulent suites embrace a Jack & Jill configuration, adjoined by an impeccably designed full Bath. A sprawling Primary Suite resides majestically at the rear of the home, featuring a spa-like en-suite bath w/a grand soaking tub, inviting you to unwind in utter luxury. The Shower was expanded & upgraded w/a frameless enclosure & added bench.
An upstairs Laundry Room ensures ease & practicality. Windows are adorned w/elegant plantation Shutters, complementing the soaring 9 to 10-foot ceilings that imbue a sense of spaciousness & refinement.
Even the garage adds a touch of opulence, including EV charger. + tankless water heater. Step out back to a lavishly landscaped yard, complete w/covered, & heated, pergola, offering an oasis of tranquility & refined leisure. Wired for a TV so you can gather to watch a movie or catch the game.
Luxuriate in the exclusive amenities of the gated community, including Pool/Spa/Park. Positioned in close proximity to the prestigious South Coast Plaza, Triangle Square, & Fashion Island, the residence allows for effortless access to premier shopping, dining, & entertainment, freeways, toll roads, John Wayne airport, & close to world famous beaches. Embrace a life of unparalleled refinement & sophistication, as this rare gem offers true move-in ready living.
Sold for $1,610,000
Listed by: Berkshire Hathaway HomeService • Jim Bishop • Contact: 949-464-8136
Bought with: Bella Fonte Realty
$1,610,000
1323 Corte Maltera, Costa Mesa, CA 92626
4beds
2,541sqft
Single Family Residence
Built in 2004
3,600 Square Feet Lot
$1,769,200 Zestimate®
$634/sqft
$6,733 Estimated rent
Home value
$1,769,200
$1.68M - $1.88M
$6,733/mo
Zestimate® history
Owner options
List your home for rent
$6,733/mo
Rent Zestimate®
Find your next renter with Zillow Rental Manager. Plus, with online applications, you can quickly screen prospective tenants – for free.
$6,733/mo
Rent Zestimate®
Refinance and save
$10,180/mo
Est. payment
Refinancing to a lower rate could help reduce your monthly payments and save thousands over the life of the loan.
$10,180/mo
Est. payment
Explore your selling options
Work with a Zillow partner agent
Leverage their expertise and Zillow's premium Showcase listings to get your home seen by more buyers.
Get startedList with your own agent
Get your home in front of millions of buyers by listing it on Zillow.
Learn how to do itSell it yourself
Take full control of how buyers see your home on Zillow by listing For Sale by Owner (FSBO).
List your homeWhat's special
Plantation shuttersPremier shoppingToll roadsHardwood floorsSprawling primary suiteGrand soaking tubFashion island
Zillow last checked:
Listing updated:
Listed by:
Jim Bishop DRE #01352560 949-464-8136,
Berkshire Hathaway HomeService
Bought with:
Matthew Ettlin, DRE #01709297
Bella Fonte Realty
Source: CRMLS,MLS#: OC23131442 Originating MLS: California Regional MLS
Originating MLS: California Regional MLSFacts & features
Interior
Bedrooms & bathrooms
- Bedrooms: 4
- Bathrooms: 3
- Full bathrooms: 3
- Main level bathrooms: 1
- Main level bedrooms: 1
Rooms
- Room types: Bathroom, Bedroom, Entry/Foyer, Family Room, Kitchen, Laundry, Loft, Living Room, Primary Bathroom, Primary Bedroom, Other, Dining Room
Bedroom
- Features: Bedroom on Main Level
Bathroom
- Features: Bathroom Exhaust Fan, Bathtub, Dual Sinks, Enclosed Toilet, Hollywood Bath, Quartz Counters, Soaking Tub, Tub Shower, Vanity, Walk-In Shower
Kitchen
- Features: Kitchen Island, Kitchen/Family Room Combo, Quartz Counters, Self-closing Cabinet Doors
Heating
- Forced Air, Natural Gas
Cooling
- Central Air
Appliances
- Included: Built-In Range, Dishwasher, Electric Oven, Gas Cooktop, Disposal, Microwave, Refrigerator, Range Hood, Tankless Water Heater, Dryer, Washer
- Laundry: Washer Hookup, Electric Dryer Hookup, Gas Dryer Hookup, Laundry Room, Upper Level
Features
- Breakfast Bar, Breakfast Area, Ceiling Fan(s), Separate/Formal Dining Room, Eat-in Kitchen, High Ceilings, Quartz Counters, Recessed Lighting, Bedroom on Main Level, Jack and Jill Bath, Loft, Primary Suite, Walk-In Closet(s)
- Flooring: Carpet, Tile, Wood
- Doors: French Doors, Panel Doors
- Windows: Double Pane Windows, Plantation Shutters, Screens
- Has fireplace: Yes
- Fireplace features: Family Room, Gas Starter
- Common walls with other units/homes: No Common Walls
Interior area
- Total interior livable area: 2,541 sqft
Property
Parking
- Total spaces: 4
- Parking features: Door-Multi, Direct Access, Driveway, Electric Vehicle Charging Station(s), Garage Faces Front, Garage, Garage Door Opener
- Attached garage spaces: 2
- Uncovered spaces: 2
Features
- Levels: Two
- Stories: 2
- Entry location: Ground floor
- Patio & porch: Concrete, Covered, Patio
- Exterior features: Rain Gutters
- Pool features: Community, Gunite, In Ground, Association
- Has spa: Yes
- Spa features: Association, Community, Gunite, Heated, In Ground
- Fencing: Block
- Has view: Yes
- View description: None
Lot
- Size: 3,600 Square Feet
- Features: Back Yard, Front Yard, Sprinklers In Rear, Sprinklers In Front, Lawn, Sprinkler System, Yard
Details
- Parcel number: 41428132
- Special conditions: Standard
Construction
Type & style
- Home type: SingleFamily
- Architectural style: Mediterranean
- Property subtype: Single Family Residence
Materials
- Stucco
- Foundation: Slab
- Roof: Tile
Condition
- Turnkey
- New construction: No
- Year built: 2004
Details
- Builder model: C
- Builder name: Standard Pacific
Utilities & green energy
- Electric: Electricity - On Property, 220 Volts in Garage, 220 Volts in Kitchen, 220 Volts in Laundry
- Sewer: Public Sewer
- Water: Public
- Utilities for property: Cable Connected, Electricity Connected, Natural Gas Connected, Sewer Connected, Underground Utilities, Water Connected
Community & HOA
Community
- Features: Curbs, Park, Street Lights, Suburban, Gated, Pool
- Security: Carbon Monoxide Detector(s), Gated Community, Smoke Detector(s)
- Subdivision: Ivy @ Providence Ranch (Priv)
HOA
- Has HOA: Yes
- Amenities included: Barbecue, Picnic Area, Pool, Spa/Hot Tub
- HOA fee: $178 monthly
- HOA name: Providence Park
- HOA phone: 949-833-2600
Location
- Region: Costa Mesa
Financial & listing details
- Price per square foot: $634/sqft
- Tax assessed value: $1,642,200
- Annual tax amount: $18,526
- Date on market: 7/24/2023
- Cumulative days on market: 18 days
- Listing terms: Cash,Cash to New Loan,Conventional
- Road surface type: Paved
Price history
| Date | Event | Price |
|---|---|---|
| 10/2/2023 | Sold | $1,610,000+3.9%$634/sqft |
Source:  CRMLS #OC23131442 Report a problem CRMLS #OC23131442 Report a problem | ||
| 9/10/2023 | Pending sale | $1,550,000$610/sqft |
Source: CRMLS #OC23131442 Report a problem | ||
| 8/31/2023 | Price change | $1,550,000-3.1%$610/sqft |
Source: CRMLS #OC23131442 Report a problem | ||
| 8/4/2023 | Pending sale | $1,600,000+6.7%$630/sqft |
Source: CRMLS #OC23131442 Report a problem | ||
| 7/26/2023 | Listed for sale | $1,499,000+66.6%$590/sqft |
Source: CRMLS #OC23131442 Report a problem | ||
| 11/22/2019 | Sold | $900,000-3.2%$354/sqft |
Source: Public Record Report a problem | ||
| 11/27/2018 | Sold | $930,000-1%$366/sqft |
Source:  CRMLS #PW18228525 Report a problem CRMLS #PW18228525 Report a problem | ||
| 10/19/2018 | Pending sale | $939,000$370/sqft |
Source: R B A Realty #PW18228525 Report a problem | ||
| 10/10/2018 | Price change | $939,000-1.1%$370/sqft |
Source: R B A Realty #PW18228525 Report a problem | ||
| 9/20/2018 | Listed for sale | $949,900+8.7%$374/sqft |
Source: R B A Realty #PW18228525 Report a problem | ||
| 9/14/2018 | Sold | $874,000-5.5%$344/sqft |
Source: CRMLS #PW18069079 Report a problem | ||
| 8/8/2018 | Pending sale | $925,000$364/sqft |
Source: R B A Realty #PW18069079 Report a problem | ||
| 6/2/2018 | Price change | $925,000-2.5%$364/sqft |
Source: R B A Realty #PW18069079 Report a problem | ||
| 5/18/2018 | Price change | $949,000-0.1%$373/sqft |
Source: R B A Realty #PW18069079 Report a problem | ||
| 3/28/2018 | Listed for sale | $949,900-0.9%$374/sqft |
Source: R B A Realty #PW18069079 Report a problem | ||
| 7/18/2005 | Sold | $959,000+23.8%$377/sqft |
Source: Public Record Report a problem | ||
| 8/4/2004 | Sold | $774,500$305/sqft |
Source: Public Record Report a problem | ||
Public tax history
| Year | Property taxes | Tax assessment |
|---|---|---|
| 2025 | $18,526 +2.2% | $1,642,200 +2% |
| 2024 | $18,134 +59.6% | $1,610,000 +64.7% |
| 2023 | $11,363 +3.8% | $977,594 +2% |
| 2022 | $10,947 +3.3% | $958,426 +2% |
| 2021 | $10,599 +1.1% | $939,634 +1% |
| 2020 | $10,483 | $930,000 |
| 2019 | $10,483 +0.3% | $930,000 +5.6% |
| 2018 | $10,453 +6.1% | $880,456 |
| 2017 | $9,854 | $880,456 |
| 2016 | $9,854 +0.4% | $880,456 |
| 2015 | $9,820 +0% | $880,456 |
| 2014 | $9,819 | $880,456 +21% |
| 2013 | -- | $727,650 +5% |
| 2012 | -- | $693,000 |
| 2011 | -- | $693,000 |
| 2010 | -- | $693,000 |
| 2009 | -- | $693,000 -17.9% |
| 2008 | -- | $844,000 -13.7% |
| 2007 | -- | $978,180 +2% |
| 2006 | -- | $959,000 +23.8% |
| 2005 | -- | $774,500 +380.5% |
| 2004 | -- | $161,183 |
Find assessor info on the county website
Neighborhood: 92626
Nearby homes
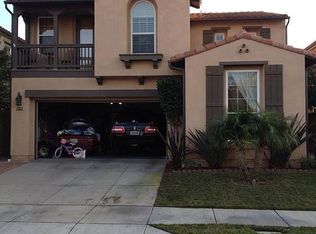
- $1,399,8003 bd3 ba2.3k sqft1321 Corte Maltera, Costa Mesa, CA 92626Off Market
- $1,643,6004 bd3 ba2.5k sqft3370 Corte Levanto, Costa Mesa, CA 92626Off Market
- $1,479,3003 bd2 ba2.3k sqft3368 Corte Levanto, Costa Mesa, CA 92626Off Market
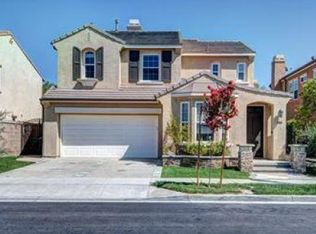
- $1,421,4003 bd2 ba2.3k sqft1324 Corte Alemano, Costa Mesa, CA 92626Off Market
- $1,747,9004 bd3 ba2.5k sqft1319 Corte Maltera, Costa Mesa, CA 92626Off Market
- $1,685,7004 bd3 ba2.5k sqft1322 Corte Alemano, Costa Mesa, CA 92626Off Market
- $1,733,8004 bd2 ba2.4k sqft3366 Corte Levanto, Costa Mesa, CA 92626Off Market
- $1,560,2004 bd2 ba2.4k sqft1320 Corte Alemano, Costa Mesa, CA 92626Off Market
Nearby schools
GreatSchools rating
- 7/10Killybrooke Elementary SchoolGrades: K-6Distance: 0.7 mi
- 5/10Costa Mesa High SchoolGrades: 7-12Distance: 1.8 mi
Schools provided by the listing agent
- Elementary: Killybrooke
- High: Costa Mesa
Source: CRMLS. This data may not be complete. We recommend contacting the local school district to confirm school assignments for this home.
Get a cash offer in 3 minutes
Find out how much your home could sell for in as little as 3 minutes with a no-obligation cash offer.
Estimated market value
$1,769,200
Get a cash offer in 3 minutes
Find out how much your home could sell for in as little as 3 minutes with a no-obligation cash offer.
Estimated market value
$1,769,200
- California
- Orange County
- Costa Mesa
- 92626
- 1323 Corte Maltera
Nearby cities
Nearby zip codes
Other Costa Mesa Topics
