Skip main navigation
Sold for $447,000
  • $447,000

    1323 Craghill Ct, Hanover, MD 21076

    4beds
    1,830sqft
    Single Family Residence
    Built in 1982
    6,970 Square Feet Lot
    $452,300 Zestimate®
    $244/sqft
    $2,768 Estimated rent

    Home value

    $452,300

    $421,000 - $484,000

    $2,768/mo

    Zestimate® history
    Loading
    Loading...

    Owner options

    List your home for rent

    $2,768/mo

    Rent Zestimate®

    Find your next renter with Zillow Rental Manager. Plus, with online applications, you can quickly screen prospective tenants – for free.

    Learn more

    $2,768/mo

    Rent Zestimate®

    Refinance and save

    $2,719/mo

    Est. payment

    Refinancing to a lower rate could help reduce your monthly payments and save thousands over the life of the loan.

    See today's rates

    $2,719/mo

    Est. payment

    Explore your selling options

    Work with a Zillow partner agent

    Leverage their expertise and Zillow's premium Showcase listings to get your home seen by more buyers.

    Get started

    List with your own agent

    Get your home in front of millions of buyers by listing it on Zillow.

    Learn how to do it

    Sell it yourself

    Take full control of how buyers see your home on Zillow by listing For Sale by Owner (FSBO).

    List your home

    What's special

    Private half bathAttached garageLarge raised bed gardensSplit foyer homeBrand new lvpStainless steel appliancesLarge deck
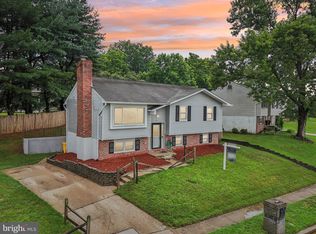
    OFFER DEADLINE - Sellers have set a deadline of Tuesday morning at 9am for all offers. Offers will be presented Tuesday evening. This charming split foyer home in the desirable Sandalwood community offers a perfect blend of comfort and modern living. With a major renovation completed in 2020, this residence boasts a fresh and inviting atmosphere throughout. Step inside to discover a spacious layout featuring a combination dining and living area with brand new LVP. The heart of the home is the well-appointed kitchen, equipped with stainless steel appliances, including a built-in microwave, oven, and dishwasher, making meal prep a delight. The primary suite offers a private half bath, ensuring a serene retreat at the end of the day. With four bedrooms and two and a half bathrooms, there's ample space for everyone in this lovely home. The fully finished basement, complete with a walkout entrance, provides additional living space and features the 4th bedroom and a full bath. Enjoy the convenience of a dedicated laundry area off the downstairs family room. Outside, the large deck invites you to relax and entertain with access directly off the kitchen, and down below the deck there is additional outdoor living space. Large raised bed gardens are perfect for growing your own food. This is one of the only homes in the neighborhood with an attached garage, and inside you'll find plenty of space for not only parking a vehicle, but additional storage or work space. This home is not just a place to live; it's a sanctuary where memories are made. Experience the warmth and charm of this beautifully renovated property, ready for you to call it home.

    Zillow last checked:

    Listing updated:

    Listed by:

    Kerry Hiett 443-695-1752,

    Cummings & Co. Realtors

    Bought with:

    Jill Lapides, SP98369174

    Cummings & Co. Realtors

    Source: Bright MLS,MLS#: MDAA2126372MLS Logo

    Facts & features

    Interior

    Bedrooms & bathrooms
    • Bedrooms: 4
    • Bathrooms: 3
    • Full bathrooms: 2
    • 1/2 bathrooms: 1
    • Main level bathrooms: 2
    • Main level bedrooms: 3
    Rooms
    • Room types: Living Room, Dining Room, Bedroom 2, Bedroom 3, Bedroom 4, Kitchen, Family Room, Bedroom 1, Laundry, Full Bath, Half Bath
    Bedroom 1
    • Level: Main
    Bedroom 2
    • Level: Main
    Bedroom 3
    • Level: Main
    Bedroom 4
    • Level: Lower
    Dining room
    • Level: Main
    Family room
    • Level: Lower
    Other
    • Level: Main
    Other
    • Level: Lower
    Half bath
    • Level: Main
    Kitchen
    • Level: Main
    Laundry
    • Level: Lower
    Living room
    • Level: Main
    Heating
    • Heat Pump, Electric
    Cooling
    • Heat Pump, Central Air, Electric
    Appliances
    • Included: Microwave, Built-In Range, Dishwasher, Disposal, Dryer, Ice Maker, Self Cleaning Oven, Oven/Range - Electric, Refrigerator, Stainless Steel Appliance(s), Washer, Water Heater, Electric Water Heater
    • Laundry: In Basement, Laundry Room
    Features
    • Combination Dining/Living, Other, Primary Bath(s), Wainscotting
    • Flooring: Carpet, Other, Tile/Brick, Luxury Vinyl
    • Windows: Double Hung, Double Pane Windows, Insulated Windows, Vinyl Clad
    • Basement: Full,Finished,Heated,Other,Exterior Entry,Rear Entrance,Sump Pump,Walk-Out Access,Windows
    • Has fireplace: No
    Interior area
    • Total structure area: 1,830
    • Total interior livable area: 1,830 sqft
    • Finished area above ground: 1,080
    • Finished area below ground: 750

    Property

    Parking
    • Total spaces: 2
    • Parking features: Garage Faces Front, Garage Door Opener, Concrete, Attached, Driveway, On Street
    • Attached garage spaces: 1
    • Uncovered spaces: 1
    Accessibility
    • Accessibility features: None
    Features
    • Levels: Split Foyer,Two
    • Stories: 2
    • Patio & porch: Deck
    • Pool features: None
    • Fencing: Back Yard
    Lot
    • Size: 6,970 Square Feet
    Details
    • Additional structures: Above Grade, Below Grade
    • Parcel number: 020465990013180
    • Zoning: R5
    • Special conditions: Standard

    Construction

    Type & style
    • Home type: SingleFamily
    • Property subtype: Single Family Residence
    Materials
    • Brick, Vinyl Siding
    • Foundation: Block
    • Roof: Asphalt
    Condition
    • Very Good
    • New construction: No
    • Year built: 1982
    • Major remodel year: 2020

    Utilities & green energy

    • Sewer: Public Sewer
    • Water: Public

    Community & HOA

    Community
    • Subdivision: Sandalwood
    HOA
    • Has HOA: No
    Location
    • Region: Hanover

    Financial & listing details

    • Price per square foot: $244/sqft
    • Tax assessed value: $352,700
    • Annual tax amount: $3,968
    • Date on market: 10/4/2025
    • Listing agreement: Exclusive Right To Sell
    • Listing terms: Cash,Conventional,FHA,VA Loan
    • Exclusions: None
    • Ownership: Fee Simple

    Price history

    DateEventPrice
    10/27/2025Sold$447,000+1.6%$244/sqft
    Source: Bright MLS #MDAA2126372 Report a problem
    10/8/2025Pending sale$439,900$240/sqft
    Source: Bright MLS #MDAA2126372 Report a problem
    10/4/2025Listed for sale$439,900+29.8%$240/sqft
    Source: Bright MLS #MDAA2126372 Report a problem
    3/20/2020Sold$339,000$185/sqft
    Source: Public Record Report a problem
    1/30/2020Pending sale$339,000$185/sqft
    Source: Cummings & Co. Realtors #MDAA421888 Report a problem
    1/8/2020Listed for sale$339,000$185/sqft
    Source: Cummings & Co. Realtors #MDAA421888 Report a problem

    Public tax history

    YearProperty taxesTax assessment
    2025$4,365 +21.7%$352,700 +7.7%
    2024$3,588 +8.6%$327,633 +8.3%
    2023$3,304 +13.9%$302,567 +9%
    2022$2,900 +3.5%$277,500 +3.5%
    2021$2,802 +3.5%$268,133 +3.6%
    2020$2,707 +3.7%$258,767 +3.8%
    2019$2,611 +5.9%$249,400 +2.6%
    2018$2,466 +2.1%$243,167 +2.6%
    2017$2,415 $236,933 +2.7%
    2016-- $230,700
    2015-- $230,700
    2014-- $230,700 -3.2%
    2013-- $238,400
    2012-- $238,400
    2011-- $238,400 -27.1%
    2010-- $327,130 +13.7%
    2009-- $287,710 +15.9%
    2008-- $248,290 +18.9%
    2007-- $208,870 +11.6%
    2006-- $187,232 +13.1%
    2005-- $165,596 +15%
    2004-- $143,960 +3.6%
    2003-- $138,976 +3.7%
    2002-- $133,993 +3.9%
    2001-- $129,010
    Find assessor info on the county website

    Neighborhood: 21076

    Nearby schools

    GreatSchools rating
    Schools provided by the listing agent
    • District: Anne Arundel County Public Schools

    Source: Bright MLS. This data may not be complete. We recommend contacting the local school district to confirm school assignments for this home.

    Get a cash offer in 3 minutes
    Find out how much your home could sell for in as little as 3 minutes with a no-obligation cash offer.
    Estimated market value
    $452,300
    Get a cash offer in 3 minutes
    Find out how much your home could sell for in as little as 3 minutes with a no-obligation cash offer.
    Estimated market value
    $452,300