Skip main navigation
For sale
  • $435,000

    1323 Dacar St, Belle Fourche, SD 57717

    4beds
    2,496sqft
    : 
    Loading
    Get pre-qualified
    Site Built
    Built in 2004
    10,454 Square Feet Lot
    $427,800 Zestimate®
    $174/sqft
    $-- HOA

    What's special

    Maintenance-friendly exterior featuresDurable siding and soffitsInviting homeWell-maintained two-story property
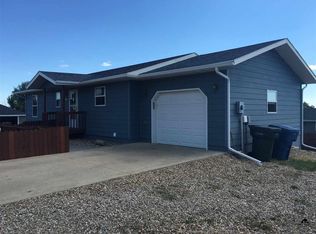
    Welcome home to this well-maintained two-story property in the desirable Willow Creek Subdivision of Belle Fourche. This inviting home offers a great combination of comfort, convenience, and low-maintenance living. Step outside and enjoy a backyard that opens to a peaceful horse pasture, creating a country feel while still being close to everything Belle Fourche has to offer. Parks, schools, the Belle Fourche Recreation Center, and the splash pad are all just minutes away, making this an excellent location for a variety of lifestyles. The current owners have taken great care of the home and have completed several important updates. A new furnace and central air conditioning system have recently been installed, providing peace of mind and year-round comfort. Both decks have been completely redone within the last year, creating attractive outdoor spaces to relax and entertain. Maintenance-friendly exterior features, including durable siding and soffits, help reduce upkeep so you can spend more time enjoying your home and less time working on it. If you're looking for a move-in ready home in a sought-after neighborhood with beautiful views and convenient access to community amenities, this Willow Creek property deserves a closer look. This property is offered by Michelle Watson and McKenzie Hennessey, Keller Williams Realty Black Hills. 605-340-0898
    27 days
    |
    406
    |
    23
    |

    Zillow last checked:

    Listing updated:

    Listed by:

    Michelle J Watson,

    Keller Williams Realty Black Hills BF,

    McKenzie Hennessey,

    Keller Williams Realty Black Hills BF

    Source: Mount Rushmore Area AOR,MLS#: 89023MLS Logo

    Loading...

      Facts & features

      Interior

      Bedrooms & bathrooms
      • Bedrooms: 4
      • Bathrooms: 3
      • Full bathrooms: 2
      • 1/2 bathrooms: 1
      • Main level bathrooms: 1
      • Main level bedrooms: 1
      Primary bedroom
      • Description: walk in closet
      • Level: Main
      • Area: 225
      • Dimensions: 15 x 15
      Bedroom 2
      • Level: Upper
      • Area: 168
      • Dimensions: 12 x 14
      Bedroom 3
      • Level: Upper
      • Area: 132
      • Dimensions: 11 x 12
      Bedroom 4
      • Level: Basement
      • Area: 143
      • Dimensions: 11 x 13
      Dining room
      • Description: Walk out to back deck
      • Level: Main
      • Area: 117
      • Dimensions: 13 x 9
      Family room
      • Description: Gas fireplace & wet bar
      Kitchen
      • Level: Main
      • Dimensions: 13 x 11
      Living room
      • Level: Main
      • Area: 195
      • Dimensions: 13 x 15
      Heating
      • Natural Gas, Forced Air
      Cooling
      • Refrig. C/Air
      Appliances
      • Included: Dishwasher, Refrigerator, Gas Range Oven, Range Hood
      • Laundry: In Basement
      Features
      • Walk-In Closet(s), Ceiling Fan(s)
      • Flooring: Carpet, Vinyl
      • Basement: Full,Finished
      • Number of fireplaces: 1
      • Fireplace features: One, Gas Log
      Interior area
      • Total structure area: 2,496
      • Total interior livable area: 2,496 sqft

      Property

      Parking
      • Total spaces: 2
      • Parking features: Two Car, Attached, Garage Door Opener
      • Attached garage spaces: 2
      Features
      • Levels: Two
      • Stories: 2
      • Patio & porch: Open Deck, Covered Deck
      Lot
      • Size: 10,454 Square Feet
      • Features: Lawn, Rock, Trees
      Details
      • Additional structures: Shed(s)
      • Parcel number: 15630104

      Construction

      Type & style
      • Home type: SingleFamily
      • Property subtype: Site Built
      Materials
      • Frame
      • Foundation: Poured Concrete Fd.
      • Roof: Composition
      Condition
      • Year built: 2004

      Community & HOA

      Community
      • Subdivision: Willow Creek
      Location
      • Region: Belle Fourche

      Financial & listing details

      • Price per square foot: $174/sqft
      • Tax assessed value: $408,113
      • Annual tax amount: $4,810
      • Date on market: 6/9/2026
      • Listing terms: Cash,New Loan
      • Road surface type: Paved

        Estimated market value

        $427,800

        $406,000 - $449,000

        $2,464/mo

        Price history

        DateEventPrice
        6/9/2026Listed for sale$435,000+22.5%$174/sqft
        Source: Mount Rushmore Area AOR #89023 Report a problem
        4/20/2023Sold$355,000-6.3%$142/sqft
        Source: Mount Rushmore Area AOR #74048 Report a problem
        2/20/2023Contingent$379,000$152/sqft
        Source: Mount Rushmore Area AOR #74048 Report a problem
        10/24/2022Price change$379,000-5%$152/sqft
        Source: Mount Rushmore Area AOR #74048 Report a problem
        9/30/2022Listed for sale$399,000+133.3%$160/sqft
        Source: Mount Rushmore Area AOR #74048 Report a problem
        9/1/2011Sold$171,000$69/sqft
        Source: Public Record Report a problem

        Public tax history

        YearProperty taxesTax assessment
        2025$4,810 -1.9%$408,113 +9%
        2024$4,903 +17.3%$374,261 +3.5%
        2023$4,179 +3.5%$361,570 +29.4%
        2022$4,036 $279,486 +17.8%
        2021-- $237,163 +20.4%
        2020$3,400 -1.7%$196,928
        2019$3,460 $196,928
        2018-- $196,928 +11.3%
        2017-- $176,934
        2016-- --
        2015-- $176,934 +20.3%
        2014-- $147,068

        Find assessor info on the county website

        Monthly payment

        Est. payment

        Payment breakdown

        Explore the cost of this home by adjusting the details. Changes won't be saved.
        All calculations are estimates and provided by Zillow, Inc. for informational purposes only. Actual amounts may vary.
        HOA fees may include property taxes on listings classified as Co-Ops. Contact the listing agent and/or owner for fee details.
        Mortgage interest rates are dependent on a number of factors, including credit score, down payment, and repayment length. Interest rate data provided by Zillow Group Marketplace, Inc. as of 1/1/1970 from various mortgage lenders with which we have lead or other similar arrangements; the Estimated Payment is an average of those rates.
        See how much you could borrow to make a competitive offer.

        Climate risks

        Neighborhood: 57717

        Getting around

        7 / 100
        Car-Dependent
        25 / 100
        Somewhat Bikeable

        Nearby schools

        GreatSchools rating
        Schools provided by the listing agent
        • District: Belle Fourche

        Source: Mount Rushmore Area AOR. This data may not be complete. We recommend contacting the local school district to confirm school assignments for this home.

        A local agent can set up tours, give advice and negotiate with sellers.

        A local lender can help you make sure your offer is ready when you are.

        Browse local experts

        Similar homes

        Skip to the end of the carouselSkip to the beginning of the carousel