Skip main navigation
Off market
  • $3,572,300

    1323 Ditmas Ave, Brooklyn, NY 11226

    7beds
    4,562sqft
    SingleFamily
    Built in 1905
    5,775 Square Feet Lot
    $3,572,300 Zestimate®
    $783/sqft
    $7,483 Estimated rent

    Home value

    $3,572,300

    $3.14M - $4.07M

    $7,483/mo

    Zestimate® history
    Loading
    Loading...

    Owner options

    List your home for rent

    $7,483/mo

    Rent Zestimate®

    Find your next renter with Zillow Rental Manager. Plus, with online applications, you can quickly screen prospective tenants – for free.

    Learn more

    $7,483/mo

    Rent Zestimate®

    Refinance and save

    $21,574/mo

    Est. payment

    Refinancing to a lower rate could help reduce your monthly payments and save thousands over the life of the loan.

    See today's rates

    $21,574/mo

    Est. payment

    Explore your selling options

    Work with a Zillow partner agent

    Leverage their expertise and Zillow's premium Showcase listings to get your home seen by more buyers.

    Get started

    List with your own agent

    Get your home in front of millions of buyers by listing it on Zillow.

    Learn how to do it

    Sell it yourself

    Take full control of how buyers see your home on Zillow by listing For Sale by Owner (FSBO).

    List your home

    What's special

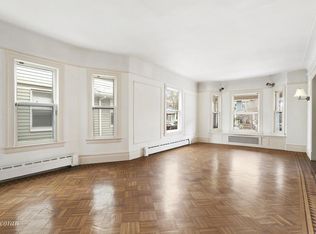
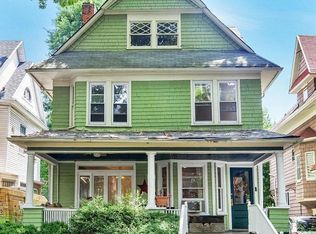
    A CENTURY OF GRANDEUR. Come live in this lovingly preserved and updated Ditmas Park West Victorian on the corner of Ditmas Ave and Rugby Road. This is a very special corner property. There is approximately 4,566 sf. of interior space and approximately 5,775 sf. of exterior space on a corner lot of 36 X 109. It is centrally located between Cortelyou and Newkirks well reviewed restaurants, shops and amenities. There are two subway lines, the Q (local) and the B (express), numerous express bus routes to Manhattan, and local options to stay within the borough. Description & Special Features: Very grand three-story home with beautiful features: 17 Rooms, 7 Bedrooms, 1 Library, 1 Den, plus 3.5 Bathrooms. It has a large decorative fireplace in the living room, an approx. average of 9.7 foot ceilings, impeccably maintained, inlaid, hard wood and parquet floors (some rooms are currently carpeted), stained-glass windows at each stair landing, a deck for outdoor, summer dining and a separate garage. Layout: First Floor: Enter a spacious foyer. Turn right into an extremely grand living room with a fireplace, high ceilings and beautiful hard wood floors. Off the living room is a wonderful library overlooking a bucolic, tree lined, residential street. Entertain your guests in a very spacious dining room fit for a King. Check on the meal being prepared in the large eat-in kitchen, equipped with a GE Profile Range, GE Refrigerator, and LG Dishwasher and natural quartz counter-tops. Off the kitchen, is the den with built-in cabinetry and a deck for your outdoor enjoyment. You will also find a half bath and a stairway down to the Basement. The Basement: Wonderful game room, where there is currently a pool table. Step down further to a great utility space where there is a washer and dryer, and plenty of storage space. Second Floor: The second floor offers 4 bedrooms where youll find the spacious master bedroom and large en-suite bathroom, a whirl-pool bath, and marble shower. The second bedroom also has an en-suite bath, with a bathtub. There are two more bedrooms on the floor, one has a built-in desk and cabinetry, the other one is currently being used as an office. Third Floor: The third floor, with birds eye views has three more bedrooms and a charming hall bathroom with decorative tiles. There is also an additional open play or media area, depending on your needs.

    This property is off market, which means it's not currently listed for sale or rent on Zillow. This may be different from what's available on other websites or public sources.
    Facts & features

    Interior

    Bedrooms & bathrooms
    • Bedrooms: 7
    • Bathrooms: 4
    • Full bathrooms: 3
    • 1/2 bathrooms: 1
    Appliances
    • Included: Dishwasher, Dryer, Garbage disposal, Microwave, Range / Oven, Refrigerator, Washer
    Features
    • Flooring: Carpet, Hardwood
    • Basement: Finished
    • Has fireplace: Yes
    Interior area
    • Total interior livable area: 4,562 sqft

    Property

    Parking
    • Total spaces: 1
    • Parking features: Garage - Detached
    Features
    • Exterior features: Shingle, Brick, Composition
    • Has view: Yes
    • View description: City
    Lot
    • Size: 5,775 Square Feet
    Details
    • Parcel number: 051770042

    Construction

    Type & style
    • Home type: SingleFamily
    Materials
    • Roof: Asphalt
    Condition
    • Year built: 1905

    Community & HOA

    Location
    • Region: Brooklyn

    Financial & listing details

    • Price per square foot: $783/sqft
    • Tax assessed value: $3,695,000
    • Annual tax amount: $12,900

    Price history

    DateEventPrice
    3/15/2017Sold$2,115,000$464/sqft
    Source: Public Record Report a problem
    1/12/2017Pending sale$2,115,000$464/sqft
    Source: Corcoran #3792215 Report a problem
    11/8/2016Price change$2,115,000-6%$464/sqft
    Source: Corcoran #3792215 Report a problem
    9/23/2016Listed for sale$2,250,000$493/sqft
    Source: Corcoran #3792215 Report a problem

    Public tax history

    YearProperty taxesTax assessment
    2025$12,900 -1.2%$221,700 +26.6%
    2024$13,057 $175,140 -42.8%
    2023-- $306,300 +21%
    2022-- $253,140 +11.3%
    2021-- $227,340 +27.2%
    2020$9,607 $178,740
    2019$9,607 +2%$178,740 +296.8%
    2018$9,423 +8.8%$45,043 +6%
    2017$8,662 +14.9%$42,494 +6%
    2016$7,536 $40,089 +6%
    2015$7,536 +63.3%$37,821
    2014$4,615 $37,821 +0.8%
    2013-- $37,536 +6%
    2012-- $35,412 +6%
    2011-- $33,408 +6%
    2010-- $31,518
    2009-- $31,518 +0.8%
    2008-- $31,280 +6%
    2007-- $29,510 +6%
    2006-- $27,840 +6%
    2005-- $26,265
    2004-- $26,265 +0.8%
    2003-- $26,067 +6%
    2002-- $24,592 +6%
    2001-- $23,200 +6%
    2000-- $21,888
    Find assessor info on the county website

    Neighborhood: Ditmas Park

    Nearby schools

    GreatSchools rating