Welcome to this beautifully maintained rancher in Gwynn Oak, MD. Offering three comfortable bedrooms, one full bath, and a convenient half bath, this home combines charm with thoughtful updates throughout. Inside, you’ll find a mix of classic hardwood and ceramic tile flooring, complemented by newly installed luxury vinyl plank flooring in the spacious lower level — perfect for a family room, home office, or recreation space. Enjoy year-round comfort thanks to newly added mini split systems. The updated kitchen features refreshed cabinetry, new countertop and a wall oven with microwave, and plenty of space for everyday meals or entertaining guests. Major updates include a new 200-amp electrical service and an improved chimney, giving you added peace of mind. Outside, the fully fenced backyard offers a private oasis with a covered patio — ideal for summer barbecues, quiet mornings, or evening gatherings. Gardening beds are ready for you to take over. Don't miss this move-in-ready gem — a perfect blend of comfort, style, and functionality.
Sold for $335,000
$335,000
1323 Dorchester Ave, Baltimore, MD 21207
3beds
1,592sqft
Single Family Residence
Built in 1958
6,300 Square Feet Lot
$339,800 Zestimate®
$210/sqft
$2,618 Estimated rent
Home value
$339,800
$309,000 - $374,000
$2,618/mo
Zestimate® history
Owner options
List your home for rent
$2,618/mo
Rent Zestimate®
Find your next renter with Zillow Rental Manager. Plus, with online applications, you can quickly screen prospective tenants – for free.
$2,618/mo
Rent Zestimate®
Refinance and save
$2,082/mo
Est. payment
Refinancing to a lower rate could help reduce your monthly payments and save thousands over the life of the loan.
$2,082/mo
Est. payment
Explore your selling options
Work with a Zillow partner agent
Leverage their expertise and Zillow's premium Showcase listings to get your home seen by more buyers.
Get startedList with your own agent
Get your home in front of millions of buyers by listing it on Zillow.
Learn how to do itSell it yourself
Take full control of how buyers see your home on Zillow by listing For Sale by Owner (FSBO).
List your homeWhat's special
Zillow last checked:
Listing updated:
Listed by:
Bob Chew 410-465-4440,
Samson Properties,
Listing Team: The Bob And Ronna Group, Co-Listing Team: The Bob And Ronna Group,Co-Listing Agent: Christina M Heiderman 443-912-5353,
Samson Properties
Bought with:
Desiree Owens, 660175
Long & Foster Real Estate, Inc.
Source: Bright MLS,MLS#: MDBC2130242
Facts & features
Interior
Bedrooms & bathrooms
- Bedrooms: 3
- Bathrooms: 2
- Full bathrooms: 1
- 1/2 bathrooms: 1
- Main level bathrooms: 1
- Main level bedrooms: 3
Basement
- Area: 912
Heating
- Baseboard, Natural Gas
Cooling
- Ductless, Electric
Appliances
- Included: Microwave, Cooktop, Dishwasher, Dryer, Ice Maker, Oven, Washer, Gas Water Heater
Features
- Attic, Ceiling Fan(s), Entry Level Bedroom, Floor Plan - Traditional, Kitchen - Table Space, Upgraded Countertops, Bathroom - Tub Shower, Block Walls, Plaster Walls
- Flooring: Ceramic Tile, Hardwood, Luxury Vinyl, Wood
- Basement: Finished
- Has fireplace: No
Interior area
- Total structure area: 1,824
- Total interior livable area: 1,592 sqft
- Finished area above ground: 912
- Finished area below ground: 680
Property
Parking
- Parking features: Driveway
- Has uncovered spaces: Yes
Accessibility
- Accessibility features: Accessible Entrance
Features
- Levels: Two
- Stories: 2
- Patio & porch: Patio
- Exterior features: Awning(s), Storage
- Pool features: None
Lot
- Size: 6,300 Square Feet
- Dimensions: 1.00 x
Details
- Additional structures: Above Grade, Below Grade
- Parcel number: 04010113206070
- Zoning: RES
- Special conditions: Standard
Construction
Type & style
- Home type: SingleFamily
- Architectural style: Ranch/Rambler
- Property subtype: Single Family Residence
Materials
- Brick, Vinyl Siding
- Foundation: Block
Condition
- New construction: No
- Year built: 1958
Utilities & green energy
- Sewer: Public Sewer
- Water: Public
- Utilities for property: Electricity Available, Natural Gas Available
Community & HOA
Community
- Subdivision: Catonsville Manor
HOA
- Has HOA: No
Location
- Region: Baltimore
Financial & listing details
- Price per square foot: $210/sqft
- Tax assessed value: $229,567
- Annual tax amount: $2,538
- Date on market: 6/8/2025
- Listing agreement: Exclusive Right To Sell
- Listing terms: FHA,Conventional,Cash,VA Loan
- Ownership: Fee Simple
Price history
| Date | Event | Price |
|---|---|---|
| 8/25/2025 | Sold | $335,000$210/sqft |
Source:  Bright MLS #MDBC2130242 Report a problem Bright MLS #MDBC2130242 Report a problem | ||
| 7/27/2025 | Contingent | $335,000$210/sqft |
Source: Bright MLS #MDBC2130242 Report a problem | ||
| 6/18/2025 | Price change | $335,000-1.5%$210/sqft |
Source: Bright MLS #MDBC2130242 Report a problem | ||
| 6/8/2025 | Listed for sale | $340,000+25.9%$214/sqft |
Source: Bright MLS #MDBC2130242 Report a problem | ||
| 4/20/2022 | Sold | $270,000-3.2%$170/sqft |
Source: Bright MLS #MDBC2027906 Report a problem | ||
| 3/23/2022 | Pending sale | $279,000$175/sqft |
Source: Bright MLS #MDBC2027906 Report a problem | ||
| 3/13/2022 | Contingent | $279,000$175/sqft |
Source: Bright MLS #MDBC2027906 Report a problem | ||
| 2/25/2022 | Listed for sale | $279,000+65.1%$175/sqft |
Source: Bright MLS #MDBC2027906 Report a problem | ||
| 11/16/2015 | Sold | $169,000$106/sqft |
Source: Public Record Report a problem | ||
| 12/12/2014 | Listing removed | $169,000$106/sqft |
Source: Jack Cooper Realty #BC8463271 Report a problem | ||
| 12/11/2014 | Pending sale | $169,000$106/sqft |
Source: Jack Cooper Realty #BC8463271 Report a problem | ||
| 11/11/2014 | Price change | $169,000-5.6%$106/sqft |
Source: Jack Cooper Realty #BC8463271 Report a problem | ||
| 9/22/2014 | Listed for sale | $179,000$112/sqft |
Source: Jack Cooper Realty #BC8463271 Report a problem | ||
Public tax history
| Year | Property taxes | Tax assessment |
|---|---|---|
| 2025 | $3,684 +45.1% | $229,567 +9.6% |
| 2024 | $2,538 +7.2% | $209,400 +7.2% |
| 2023 | $2,367 +7.8% | $195,333 -6.7% |
| 2022 | $2,197 +8.4% | $209,400 +25.2% |
| 2021 | $2,026 +2.6% | $167,200 +2.6% |
| 2020 | $1,976 +2.6% | $163,033 -2.5% |
| 2019 | $1,925 +2.7% | $167,200 +8.1% |
| 2018 | $1,875 +3.7% | $154,700 +3.7% |
| 2017 | $1,807 -13.4% | $149,133 +3.9% |
| 2016 | $2,087 | $143,567 +4% |
| 2015 | $2,087 | $138,000 |
| 2014 | $2,087 | $138,000 |
| 2013 | -- | $138,000 -13.9% |
| 2012 | -- | $160,200 |
| 2011 | -- | $160,200 |
| 2010 | -- | $160,200 -17.8% |
| 2009 | -- | $194,800 +17.3% |
| 2008 | -- | $166,030 +21% |
| 2007 | -- | $137,260 +26.5% |
| 2006 | -- | $108,490 +4.7% |
| 2005 | -- | $103,642 +4.9% |
| 2004 | -- | $98,796 +5.2% |
| 2003 | -- | $93,950 +1% |
| 2002 | -- | $93,060 +1% |
| 2001 | -- | $92,170 |
Find assessor info on the county website
Neighborhood: 21207
Nearby homes
- $294,700-- bd1 ba912 sqft1321 Dorchester Ave, Baltimore, MD 21207Off Market
- $287,000-- bd1 ba912 sqft5915 Charles St, Baltimore, MD 21207Off Market
- $350,200-- bd1 ba1.3k sqft1312 Dorchester Rd, Baltimore, MD 21207Off Market
- $315,2003 bd2 ba1.8k sqft1316 Dorchester Ave, Baltimore, MD 21207Off Market
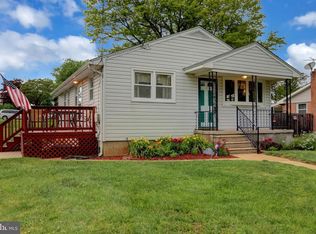
- $354,0004 bd2 ba2.1k sqft1314 Dorchester Ave, Baltimore, MD 21207Off Market
- $--2 bd1 ba1.3k sqft1314 Dorchester Ave #A, Baltimore, MD 21207Off Market
- $312,100-- bd1 ba1k sqft5914 Montgomery St, Baltimore, MD 21207Off Market
- $334,8003 bd2 ba1k sqft5913 Charles St, Baltimore, MD 21207Off Market
Nearby schools
GreatSchools rating
- 3/10Edmondson Heights Elementary SchoolGrades: PK-5Distance: 0.4 mi
- 1/10Southwest AcademyGrades: 6-8Distance: 0.6 mi
- 3/10Woodlawn High SchoolGrades: 9-12Distance: 1.2 mi
Schools provided by the listing agent
- District: Baltimore County Public Schools
Source: Bright MLS. This data may not be complete. We recommend contacting the local school district to confirm school assignments for this home.
Get a cash offer in 3 minutes
Find out how much your home could sell for in as little as 3 minutes with a no-obligation cash offer.
Estimated market value
$339,800
Get a cash offer in 3 minutes
Find out how much your home could sell for in as little as 3 minutes with a no-obligation cash offer.
Estimated market value
$339,800
- Maryland
- Baltimore County
- Baltimore
- 21207
- 1323 Dorchester Ave
Nearby cities
Nearby neighborhoods
Nearby zip codes
Other Baltimore Topics
