Skip main navigation
Active
  • Listed by: Dolan, Realtors • Penny L Rombach • 314-220-0783
    Price increase: $69K (8/26)
    $220,000

    1323 E 6th St, Washington, MO 63090

    2beds
    1,049sqft
    : 
    $1,444/mo
    Get pre-qualified
    Single Family Residence
    Built in 1950
    6,751 Square Feet Lot
    $-- Zestimate®
    $210/sqft
    $-- HOA

    What's special

    Beautifully updated homeInsulated versatile living spaceCompletely new kitchenOriginal hardwood floorsClassic millwork throughoutSeparate dining room
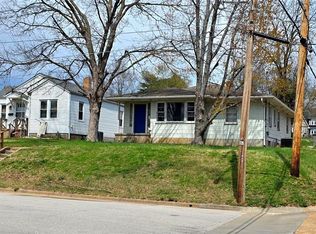
    ** CHARMING 2+ BEDROOM BUNGALOW RANCH HOME IN WASHINGTON! ** Welcome home to this charmer This beautifully updated home combines modern updates with timeless character and original craftsmanship. Completely new kitchen and updated bath feature ceramic tile floors while remainder showcases original hardwood floors and classic millwork throughout. A former sunroom has been converted into insulated versatile living space perfect for possible 3rd bedroom, separate dining room or tv/family room. Step outside to enjoy the new spacious patio, ideal for relaxing, entertaining and family events. The property also includes a spacious detached 20 x 22 garage with communicative alley access featuring new garage and openers. With its great updates, original charm, flexible living space and excellent garage, this home is one you don’t want to miss! Come see all this charming home has to offer! NOTE: New Garage Doors & Openers are yet to be installed, waiting for them to be delivered!
    18 hours
    |
    199
    |
    18
    |

    Zillow last checked:

    Listing updated:

    Listed by:

    Penny L Rombach 314-220-0783,

    Dolan, Realtors

    Source: MARIS,MLS#: 26053251MLS LogoOriginating MLS: Franklin County Board of REALTORS

      Facts & features

      Interior

      Bedrooms & bathrooms
      • Bedrooms: 2
      • Bathrooms: 1
      • Full bathrooms: 1
      • Main level bathrooms: 1
      • Main level bedrooms: 2
      Primary bedroom
      • Description: Fresh paint & shining wood floors!
      • Features: Floor Covering: Wood
      • Level: Main
      • Area: 110
      • Dimensions: 11x10
      Bedroom 2
      • Description: Beautiful old millwork throughout home!
      • Features: Floor Covering: Wood
      • Level: Main
      • Area: 110
      • Dimensions: 11x10
      Bonus room
      • Description: Could be separate dining room, 3rd bedroom or tv/family room!
      • Features: Floor Covering: Wood Engineered
      • Level: Main
      • Area: 171
      • Dimensions: 19x9
      Kitchen
      • Description: Totally updated & new everything!! All stainless appliances included as well!
      • Features: Floor Covering: Ceramic Tile
      • Level: Main
      • Area: 165
      • Dimensions: 15x11
      Living room
      • Description: Spacious, bright & cheery!
      • Features: Floor Covering: Wood
      • Level: Main
      • Area: 247
      • Dimensions: 19x13
      Heating
      • Electric, Forced Air
      Cooling
      • Central Air, Electric
      Appliances
      • Included: Stainless Steel Appliance(s), Dishwasher, Disposal, Electric Range, Refrigerator
      • Laundry: In Basement
      Features
      • Natural Woodwork, Pantry
      • Flooring: Ceramic Tile, Wood
      • Doors: Panel Door(s), Storm Door(s)
      • Windows: Insulated Windows, Tilt-In Windows, Wood Frames
      • Basement: Concrete,Full,Sump Pump
      • Has fireplace: No
      Interior area
      • Total structure area: 1,049
      • Total interior livable area: 1,049 sqft
      • Finished area above ground: 1,049

      Property

      Parking
      • Total spaces: 2
      • Parking features: Alley Access, Detached, Garage Door Opener, Oversized
      • Garage spaces: 2
      Features
      • Levels: One
      • Patio & porch: Front Porch, Patio
      Lot
      • Size: 6,751 Square Feet
      • Dimensions: 45 x 148
      • Features: Back Yard
      Details
      • Parcel number: 1062303010100000
      • Special conditions: Standard

      Construction

      Type & style
      • Home type: SingleFamily
      • Architectural style: Bungalow,Ranch
      • Property subtype: Single Family Residence
      Materials
      • Vinyl Siding
      Condition
      • Updated/Remodeled
      • New construction: No
      • Year built: 1950

      Utilities & green energy

      • Electric: Single Phase, Ameren
      • Sewer: Public Sewer
      • Water: Public
      • Utilities for property: Electricity Connected, Sewer Connected, Water Connected

      Community & HOA

      Community
      • Subdivision: None
      HOA
      • Has HOA: No
      Location
      • Region: Washington

      Financial & listing details

      • Price per square foot: $210/sqft
      • Tax assessed value: $17,505
      • Annual tax amount: $976
      • Date on market: 8/26/2026
      • Listing terms: Cash,Conventional,FHA,USDA Loan,VA Loan
      • Ownership: Private
      • Electric utility on property: Yes

        Estimated market value

        Not available

        Estimated sales range

        Not available

        Not available

        Price history

        DateEventPrice
        8/26/2026Price change$220,000+45.7%$210/sqft
        Source: MARIS #26053251 Report a problem
        5/26/2026Pending sale$151,000$144/sqft
        Source: MARIS #26021123 Report a problem
        5/22/2026Sold--
        Source: MARIS #26021123 Report a problem
        4/19/2026Contingent$151,000$144/sqft
        Source: MARIS #26021123 Report a problem
        4/17/2026Listed for sale$151,000$144/sqft
        Source: MARIS #26021123 Report a problem

        Public tax history

        YearProperty taxesTax assessment
        2025$976 +7.3%$17,505 +9.2%
        2024$910 +0%$16,023
        2023$910 +13.8%$16,023 +13.9%
        2022$799 +0.3%$14,062
        2021$797 +5%$14,062 +9.1%
        2020$759 +3.1%$12,891
        2019$736 +0.2%$12,891 +1.9%
        2017$735 +1.5%$12,650 -0.3%
        2016$724 $12,690
        2015$724 $12,690 -8.8%
        2014$724 $13,914
        2013-- $13,914 -13.8%
        2012-- $16,142
        2011-- $16,142 -3.3%
        2010-- $16,697
        2009-- $16,697 +12%
        2006$804 +0.4%$14,907
        2005$801 +17.6%$14,907 +18.4%
        2004$681 +0.4%$12,589
        2003$678 +9.8%$12,589 +7.9%
        2002$618 -1.2%$11,662
        2001$625 +12%$11,662 +12.2%
        2000$558 $10,391
        Find assessor info on the county website

        Monthly payment

        Est. payment

        Payment breakdown

        Explore the cost of this home by adjusting the details. Changes won't be saved.
        All calculations are estimates and provided by Zillow, Inc. for informational purposes only. Actual amounts may vary.
        HOA fees may include property taxes on listings classified as Co-Ops. Contact the listing agent and/or owner for fee details.
        See how much you could borrow to make a competitive offer.

        Climate risks

        Neighborhood: 63090

        Getting around

        35 / 100
        Car-Dependent
        37 / 100
        Somewhat Bikeable

        Nearby schools

        GreatSchools rating
        Schools provided by the listing agent
        • Elementary: South Point Elem.
        • Middle: Washington Middle
        • High: Washington High

        Source: MARIS. This data may not be complete. We recommend contacting the local school district to confirm school assignments for this home.

        A local agent can set up tours, give advice and negotiate with sellers.

        A local lender can help you make sure your offer is ready when you are.

        Browse local experts

        Similar homes