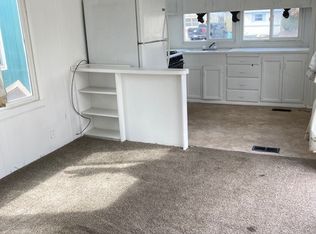
Welcome to this beautifully updated home in a fantastic Caldwell location, super convenient access to I84, vibrant downtown, schools or your everyday amenities! Thoughtfully renovated, this move-in-ready gem offers modern comfort and style while maintaining a cozy, welcoming feel. Inside, you'll find fresh finishes, updated flooring, a bright and functional kitchen, and comfortable living spaces perfect for everyday living or entertaining. Whether you're relaxing on the covered patio, preparing the perfect BBQ or heading out for the day, everything you need is right at your fingertips. Ready for you to make it your own, so whether you're a first-time buyer or looking to downsize, this home checks all the boxes.
Sold
Price Unknown
1323 E Elgin St Trailer 42, Caldwell, ID 83605
3beds
1baths
870sqft
Mobile/Manu Rented Lot, Manufactured Home
Built in 1979
-- sqft lot
$-- Zestimate®
$--/sqft
$1,117 Estimated rent
Home value
Not available
Estimated sales range
Not available
$1,117/mo
Zestimate® history
Owner options
List your home for rent
$1,117/mo
Rent Zestimate®
Find your next renter with Zillow Rental Manager. Plus, with online applications, you can quickly screen prospective tenants – for free.
$1,117/mo
Rent Zestimate®
Refinance and save
Refinancing to a lower rate could help reduce your monthly payments and save thousands over the life of the loan.
Explore your selling options
Work with a Zillow partner agent
Leverage their expertise and Zillow's premium Showcase listings to get your home seen by more buyers.
Get startedList with your own agent
Get your home in front of millions of buyers by listing it on Zillow.
Learn how to do itSell it yourself
Take full control of how buyers see your home on Zillow by listing For Sale by Owner (FSBO).
List your homeWhat's special
Zillow last checked:
Listing updated:
Listed by:
Cheryl Richey Cell:208-724-0405,
Sweet Group Realty
Bought with:
Christopher Norris
Sweet Group Realty
Source: IMLS,MLS#: 98982877
Facts & features
Interior
Bedrooms & bathrooms
- Bedrooms: 3
- Bathrooms: 1
- Main level bathrooms: 1
- Main level bedrooms: 3
Primary bedroom
- Level: Main
Bedroom 2
- Level: Main
Bedroom 3
- Level: Main
Kitchen
- Level: Main
Living room
- Level: Main
Heating
- Electric, Forced Air
Cooling
- Central Air
Appliances
- Included: Electric Water Heater, Oven/Range Freestanding, Refrigerator
Features
- Bed-Master Main Level, Pantry, Laminate Counters, Number of Baths Main Level: 1
- Flooring: Carpet, Laminate
- Has basement: No
- Number of fireplaces: 1
- Fireplace features: One, Insert
Interior area
- Total structure area: 870
- Total interior livable area: 870 sqft
- Finished area above ground: 870
Property
Features
- Levels: One
- Patio & porch: Covered Patio/Deck
- Exterior features: Dog Run
- Fencing: Full,Wood
Lot
- Features: Garden, Manual Sprinkler System
Details
- Additional structures: Shed(s)
- Parcel number: 71261000 0
Construction
Type & style
- Home type: MobileManufactured
- Property subtype: Mobile/Manu Rented Lot, Manufactured Home
Materials
- HardiPlank Type
- Roof: Metal
Condition
- Year built: 1979
Utilities & green energy
- Water: Community Service
- Utilities for property: Sewer Connected, Cable Connected, Broadband Internet
Community & HOA
Location
- Region: Caldwell
Financial & listing details
- Annual tax amount: $486
- Date on market: 4/21/2026
- Listing terms: Cash,Private Financing Available
- Ownership: Fee Simple
- Road surface type: Paved
Price history
Price history is unavailable.
Public tax history
Tax history is unavailable.
Neighborhood: 83605
Nearby homes
- $79,9001 bd1 ba672 sqft1317 E Elgin St #36, Caldwell, ID 83605Off Market
- $99,4002 bd1 ba864 sqft1317 E Elgin St #42, Caldwell, ID 83605Off Market
- $2,3001 bd1 ba384 sqft1317 E Elgin St TRLR 4, Caldwell, ID 83605Off Market
- $75,2001 bd1 ba552 sqft1317 E Elgin St #48, Caldwell, ID 83605Off Market
- $94,2002 bd2 ba840 sqft1317 E Elgin St #43, Caldwell, ID 83605Off Market
- $76,5001 bd1 ba552 sqft1317 E Elgin St #35, Caldwell, ID 83605Off Market
- $83,8001 bd1 ba492 sqft1317 E Elgin St #37, Caldwell, ID 83605Off Market
- $108,1002 bd1 ba924 sqft1317 E Elgin St #39, Caldwell, ID 83605Off Market
Nearby schools
GreatSchools rating
- 2/10Van Buren Elementary SchoolGrades: PK-4Distance: 1 mi
- 3/10Syringa Middle SchoolGrades: 7-8Distance: 1.5 mi
- 1/10Caldwell Senior High SchoolGrades: 9-12Distance: 1.9 mi
Schools provided by the listing agent
- Elementary: Van Buren
- Middle: Jefferson
- High: Caldwell
- District: Caldwell School District #132
Source: IMLS. This data may not be complete. We recommend contacting the local school district to confirm school assignments for this home.
- Idaho
- Canyon County
- Caldwell
- 83605
- 1323 E Elgin St Trailer 42
Nearby cities
Nearby zip codes
Other Caldwell Topics
