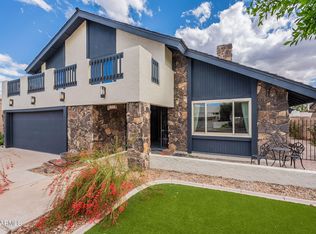
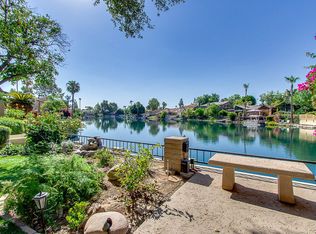
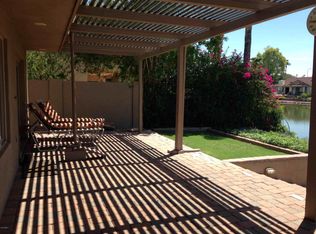
This exquisite lakefront residence features 4 bedrooms and 4 bathrooms. Inside, an open-concept kitchen and living area create the perfect space for entertaining guests. The gourmet kitchen features Quartz countertops, stainless steel appliances—including a hood and triple ovens—crown molding, a wine fridge, and a stylish tile backsplash. Modern touches throughout the home include Low-E windows, a stacked stone fireplace, and soaring vaulted ceilings that fill the space with natural light. Recent updates enhance this home's appeal: a newer roof installed in 2016 with a transferable warranty, an owned solar system, and all-new insulation in 2024. Outdoors, enjoy the solar-heated PebbleTec pool with swim jets, or relax on the travertine patio and pool deck, which are shaded by automatic awnings. From the master suite balcony, take in stunning lake views framed by elegant French doors and custom railings.
A detached guest house offers one bedroom, one bath, a private living room, and its own entranceideal for visitors or multi-generational living. Additional features include an extended 3-car garage with new doors and epoxy floors (2022), recently updated AC units, water softener, water heater, pool equipment, and low-maintenance turf in the front yard. The home also boasts walk-in closets in every bedroom, custom closet in the master, electric car charger, a removable pool fence, extensive decking, and a private boat dock.
As a resident of The Lakes, enjoy access to an outstanding clubhouse and community center, featuring tennis, pickleball, basketball, and volleyball courts, a gym, and a heated poolall within a 5-minute walk.
The home is also just a short stroll from charming neighborhood parks and playgrounds, with top-rated schools, grocery stores, freeways, dining, shopping and entertainment options nearby.
Upgrades & Features document attached for additional information.
Sold for $1,293,460
Street View
$1,293,460
1323 E WHALERS Way, Tempe, AZ 85283
4beds
4,024sqft
Single Family Residence
Built in 1974
9,505 Square Feet Lot
$1,293,800 Zestimate®
$321/sqft
$5,662 Estimated rent
Home value
$1,293,800
$1.19M - $1.41M
$5,662/mo
Zestimate® history
Owner options
List your home for rent
$5,662/mo
Rent Zestimate®
Find your next renter with Zillow Rental Manager. Plus, with online applications, you can quickly screen prospective tenants – for free.
$5,662/mo
Rent Zestimate®
Refinance and save
$6,315/mo
Est. payment
Refinancing to a lower rate could help reduce your monthly payments and save thousands over the life of the loan.
$6,315/mo
Est. payment
Explore your selling options
Work with a Zillow partner agent
Leverage their expertise and Zillow's premium Showcase listings to get your home seen by more buyers.
Get startedList with your own agent
Get your home in front of millions of buyers by listing it on Zillow.
Learn how to do itSell it yourself
Take full control of how buyers see your home on Zillow by listing For Sale by Owner (FSBO).
List your homeWhat's special
Stacked stone fireplaceLakefront residenceRemovable pool fencePrivate boat dockWine fridgeCrown moldingStylish tile backsplash
Zillow last checked:
Listing updated:
Listed by:
Joanna Guese 480-703-0646,
Real Broker,
Shauna L Slevin 480-410-2550,
Real Broker
Bought with:
Jennifer Schumacher, SA659792000
Russ Lyon Sotheby's International Realty
Source: ARMLS,MLS#: 6941219
Facts & features
Interior
Bedrooms & bathrooms
- Bedrooms: 4
- Bathrooms: 4
- Full bathrooms: 3
- 1/2 bathrooms: 1
Heating
- Electric
Cooling
- Central Air, Ceiling Fan(s), Programmable Thmstat
Appliances
- Included: Water Softener Owned, Built-in Microwave, Dishwasher, Disposal
- Laundry: Inside, Engy Star (See Rmks)
Features
- High Speed Internet, Double Vanity, Upstairs, 9+ Flat Ceilings, Vaulted Ceiling(s), Kitchen Island, Pantry, Full Bth Master Bdrm, Separate Shwr & Tub
- Flooring: Carpet, Tile
- Windows: Low Emissivity Windows, Double Pane Windows
- Has basement: No
- Has fireplace: Yes
- Fireplace features: Other
Interior area
- Total structure area: 4,024
- Total interior livable area: 4,024 sqft
Property
Parking
- Total spaces: 6
- Parking features: Garage Door Opener, Extended Length Garage, Detached, Electric Vehicle Charging Station(s)
- Garage spaces: 3
- Uncovered spaces: 3
Features
- Stories: 2
- Patio & porch: Covered, Patio
- Exterior features: Balcony, Storage
- Has private pool: Yes
- Pool features: Solar Thermal Sys, Solar Pool Equipment, Fenced
- Spa features: None
- Fencing: Block,Wrought Iron,Wood
- Has view: Yes
- View description: Lake
- Has water view: Yes
- Water view: Lake
- Waterfront features: Waterfront
Lot
- Size: 9,505 Square Feet
- Features: Waterfront, Synthetic Grass Frnt
Details
- Additional structures: Guest House
- Parcel number: 30102098
Construction
Type & style
- Home type: SingleFamily
- Property subtype: Single Family Residence
Materials
- Brick Veneer, Stucco, Wood Frame, Painted
- Roof: Tile
Condition
- Year built: 1974
Utilities & green energy
- Sewer: Public Sewer
- Water: City Water
Green energy
- Energy efficient items: Solar Panels, Multi-Zones
Community & HOA
Community
- Features: Pool, Racquetball, Pickleball, Lake, Community Spa, Community Spa Htd, Near Bus Stop, Tennis Court(s), Playground, Biking/Walking Path, Fitness Center
- Subdivision: LAKES TRACT A
HOA
- Has HOA: Yes
- Services included: Maintenance Grounds
- HOA fee: $405 quarterly
- HOA name: Lakes Community Ass
- HOA phone: 480-838-1023
Location
- Region: Tempe
Financial & listing details
- Price per square foot: $321/sqft
- Tax assessed value: $871,000
- Annual tax amount: $6,980
- Date on market: 11/3/2025
- Cumulative days on market: 112 days
- Listing terms: Cash,Conventional,VA Loan
- Ownership: Fee Simple
Price history
| Date | Event | Price |
|---|---|---|
| 2/23/2026 | Sold | $1,293,460-4.2%$321/sqft |
Source:  ARMLS #6941219 Report a problem ARMLS #6941219 Report a problem | ||
| 12/18/2025 | Price change | $1,350,000-3.6%$335/sqft |
Source: ARMLS #6941219 Report a problem | ||
| 11/22/2025 | Price change | $1,400,000-3.4%$348/sqft |
Source: ARMLS #6941219 Report a problem | ||
| 10/31/2025 | Listed for sale | $1,450,000-3.3%$360/sqft |
Source: ARMLS #6941219 Report a problem | ||
| 9/14/2025 | Listing removed | $1,499,000$373/sqft |
Source: ARMLS #6828735 Report a problem | ||
| 8/22/2025 | Price change | $1,499,000-3.3%$373/sqft |
Source: ARMLS #6828735 Report a problem | ||
| 8/3/2025 | Price change | $1,550,000-3%$385/sqft |
Source: ARMLS #6828735 Report a problem | ||
| 7/14/2025 | Price change | $1,598,000-3%$397/sqft |
Source: ARMLS #6828735 Report a problem | ||
| 6/12/2025 | Price change | $1,648,000-1.8%$410/sqft |
Source: ARMLS #6828735 Report a problem | ||
| 5/12/2025 | Price change | $1,678,000-2.9%$417/sqft |
Source: ARMLS #6828735 Report a problem | ||
| 4/27/2025 | Price change | $1,728,000-1.7%$429/sqft |
Source: ARMLS #6828735 Report a problem | ||
| 3/31/2025 | Price change | $1,758,000-1.2%$437/sqft |
Source: ARMLS #6828735 Report a problem | ||
| 3/6/2025 | Listed for sale | $1,780,000+137.4%$442/sqft |
Source: ARMLS #6828735 Report a problem | ||
| 5/31/2018 | Sold | $749,900$186/sqft |
Source: ARMLS #5745848 Report a problem | ||
| 4/3/2018 | Listed for sale | $749,900+36.3%$186/sqft |
Source: Choice One Properties #5745848 Report a problem | ||
| 12/19/2017 | Sold | $550,000-12%$137/sqft |
Source: Public Record Report a problem | ||
| 9/23/2017 | Price change | $625,000-3.8%$155/sqft |
Source: Choice One Properties #5649958 Report a problem | ||
| 8/22/2017 | Listed for sale | $649,900-10.4%$162/sqft |
Source: Choice One Properties #5649958 Report a problem | ||
| 6/29/2017 | Listing removed | $725,000$180/sqft |
Source: Launch Real Estate #5561083 Report a problem | ||
| 4/10/2017 | Price change | $725,000-8.8%$180/sqft |
Source: Launch Real Estate #5561083 Report a problem | ||
| 2/14/2017 | Listed for sale | $795,000+85.4%$198/sqft |
Source: Launch Real Estate #5561083 Report a problem | ||
| 10/3/2002 | Sold | $428,700$107/sqft |
Source: Public Record Report a problem | ||
Public tax history
| Year | Property taxes | Tax assessment |
|---|---|---|
| 2025 | $7,477 +7.6% | $87,100 -3.6% |
| 2024 | $6,948 +1.3% | $90,310 +47.1% |
| 2023 | $6,858 +4.2% | $61,376 +4.6% |
| 2022 | $6,583 -2% | $58,660 +5.4% |
| 2021 | $6,719 -4.2% | $55,670 +0.6% |
| 2020 | $7,017 +2.8% | $55,330 -1.9% |
| 2019 | $6,828 | $56,400 +3.1% |
| 2018 | $6,828 +3.3% | $54,730 +5.4% |
| 2017 | $6,607 +5.3% | $51,910 -1.4% |
| 2016 | $6,273 +3.7% | $52,630 +5.5% |
| 2015 | $6,050 | $49,870 +13.9% |
| 2014 | -- | $43,800 +2.9% |
| 2013 | -- | $42,580 |
| 2012 | -- | $42,580 -7.7% |
| 2011 | -- | $46,110 -4.1% |
| 2010 | -- | $48,070 -10.2% |
| 2009 | -- | $53,530 -17.9% |
| 2008 | -- | $65,200 +12.9% |
| 2007 | -- | $57,750 +64.8% |
| 2006 | -- | $35,050 +1.9% |
| 2005 | -- | $34,400 +7.5% |
| 2004 | -- | $32,000 |
| 2003 | -- | $32,000 +26.2% |
| 2002 | -- | $25,350 |
Find assessor info on the county website
Neighborhood: The Lakes
Nearby homes
- $910,0004 bd3 ba3.2k sqft1329 E Whalers Way, Tempe, AZ 85283Sold
- $1,058,4005 bd4 ba3k sqft1317 E Whalers Way, Tempe, AZ 85283Off Market
- $841,5003 bd2 ba2.2k sqft1333 E Whalers Way, Tempe, AZ 85283Off Market
- $858,800-- bd3 ba2.7k sqft1311 E Whalers Way, Tempe, AZ 85283Off Market
- $898,8004 bd3 ba2.7k sqft1324 E Whalers Way, Tempe, AZ 85283Off Market
- $882,4004 bd3 ba2.2k sqft1320 E Whalers Way, Tempe, AZ 85283Off Market
- $895,200-- bd3 ba2.8k sqft1328 E Whalers Way, Tempe, AZ 85283Off Market
- $940,8003 bd2 ba2.7k sqft1314 E Whalers Way, Tempe, AZ 85283Off Market
Nearby schools
GreatSchools rating
- 9/10Rover Elementary SchoolGrades: PK-8Distance: 0.4 mi
- 5/10Marcos De Niza High SchoolGrades: 9-12Distance: 0.8 mi
- 2/10Fees College Preparatory Middle SchoolGrades: 6-8Distance: 0.4 mi
Schools provided by the listing agent
- Elementary: Rover Elementary School
- Middle: Fees College Preparatory Middle School
- High: Marcos De Niza High School
- District: Tempe School District
Source: ARMLS. This data may not be complete. We recommend contacting the local school district to confirm school assignments for this home.
Get a cash offer in 3 minutes
Find out how much your home could sell for in as little as 3 minutes with a no-obligation cash offer.
Estimated market value
$1,293,800
Get a cash offer in 3 minutes
Find out how much your home could sell for in as little as 3 minutes with a no-obligation cash offer.
Estimated market value
$1,293,800
- Arizona
- Maricopa County
- Tempe
- 85283
- The Lakes
- 1323 E WHALERS Way
Nearby cities
Nearby neighborhoods
Nearby zip codes
Other Tempe Topics
