Stunning Home in highly sought after Viridian Island!
3 bed, 3 bath, 3 car garage with a dedicated office and shutters throughout!
Discover luxury living in this beautifully appointed home located in the prestigious Viridian community. This home features a dedicated office with a charming brick accent wall—perfect for remote work or creative space. The chef’s kitchen is designed to impress with a gas cooktop, electric double oven, built-in microwave, a granite island, quartz countertops, and ample cabinetry. Just off the kitchen, you’ll find a separate formal dining area, ideal for hosting dinner parties.
The open-concept living room boasts a built-in surround sound system that extends to the covered rear patio, creating the ultimate indoor-outdoor entertainment experience. Enjoy relaxing on the rear patio, featuring epoxy flooring, an electric retractable screen, and a gas fireplace—perfect for year-round enjoyment. The home also features a welcoming front terrace for morning coffee or evening unwinding.
The spacious master suite is a true retreat, offering a garden tub, walk-in shower, separate vanity sinks, a dedicated vanity space, and a custom walk-in closet. Throughout the home, you’ll find 5-inch shutters that add timeless elegance and natural light control.
Additional highlights include a 3-car garage with epoxy flooring, and access to resort-style community amenities such as multiple pickleball courts, sailing, swimming pools, scenic trails, parks, and more.
Located just minutes from AT&T Stadium, Globe Life Field, Six Flags, and Hurricane Harbor, this home offers the perfect blend of luxury and location.
This is a must-see property in one of the area’s most coveted neighborhoods—schedule your private tour!
Sold
Price Unknown
1323 English Setter Dr, Arlington, TX 76005
3beds
2,449sqft
Single Family Residence
Built in 2021
8,363 Square Feet Lot
$695,000 Zestimate®
$--/sqft
$3,602 Estimated rent
Home value
$695,000
$646,000 - $751,000
$3,602/mo
Zestimate® history
Owner options
List your home for rent
$3,602/mo
Rent Zestimate®
Find your next renter with Zillow Rental Manager. Plus, with online applications, you can quickly screen prospective tenants – for free.
$3,602/mo
Rent Zestimate®
Refinance and save
$330/mo
Est. payment
Refinancing to a lower rate could help reduce your monthly payments and save thousands over the life of the loan.
$330/mo
Est. payment
Explore your selling options
Work with a Zillow partner agent
Leverage their expertise and Zillow's premium Showcase listings to get your home seen by more buyers.
Get startedList with your own agent
Get your home in front of millions of buyers by listing it on Zillow.
Learn how to do itSell it yourself
Take full control of how buyers see your home on Zillow by listing For Sale by Owner (FSBO).
List your homeWhat's special
Zillow last checked:
Listing updated:
Listed by:
Brant Bramblette 888-519-7431,
eXp Realty, LLC 888-519-7431
Bought with:
Michael Robinson, 0517358
Robinson Real Estate Co
Source: NTREIS,MLS#: 20993902
Facts & features
Interior
Bedrooms & bathrooms
- Bedrooms: 3
- Bathrooms: 3
- Full bathrooms: 3
Primary bedroom
- Features: Closet Cabinetry, Ceiling Fan(s)
- Level: First
- Dimensions: 18 x 14
Bedroom
- Features: Ceiling Fan(s), Walk-In Closet(s)
- Level: First
- Dimensions: 13 x 11
Bedroom
- Features: Ceiling Fan(s), Walk-In Closet(s)
- Level: First
- Dimensions: 11 x 13
Primary bathroom
- Features: Built-in Features, Dual Sinks, Double Vanity, En Suite Bathroom, Granite Counters, Garden Tub/Roman Tub, Separate Shower
- Level: First
- Dimensions: 16 x 10
Dining room
- Level: First
- Dimensions: 11 x 13
Laundry
- Features: Built-in Features, Granite Counters
- Level: First
- Dimensions: 11 x 6
Living room
- Features: Ceiling Fan(s), Fireplace
- Level: First
- Dimensions: 22 x 17
Office
- Features: Ceiling Fan(s)
- Level: First
- Dimensions: 13 x 11
Heating
- Central, Electric, ENERGY STAR Qualified Equipment, Fireplace(s), Humidity Control
Cooling
- Central Air, Ceiling Fan(s), Electric, ENERGY STAR Qualified Equipment, Humidity Control, Multi Units
Appliances
- Included: Some Gas Appliances, Built-In Gas Range, Double Oven, Dishwasher, Electric Oven, Gas Cooktop, Disposal, Microwave, Plumbed For Gas, Tankless Water Heater, Vented Exhaust Fan
- Laundry: Washer Hookup, Electric Dryer Hookup, Laundry in Utility Room
Features
- Built-in Features, Double Vanity, Granite Counters, High Speed Internet, Kitchen Island, Open Floorplan, Pantry, Cable TV, Wired for Data, Walk-In Closet(s), Wired for Sound
- Flooring: Carpet, Hardwood, Tile
- Windows: Shutters
- Has basement: No
- Number of fireplaces: 2
- Fireplace features: Decorative, Family Room, Gas, Gas Log, Living Room, Masonry, Outside, Insert
Interior area
- Total interior livable area: 2,449 sqft
Property
Parking
- Total spaces: 3
- Parking features: Alley Access, Concrete, Door-Single, Driveway, Epoxy Flooring, Garage, Garage Door Opener, Lighted, Garage Faces Rear
- Attached garage spaces: 3
Features
- Levels: One
- Stories: 1
- Patio & porch: Awning(s), Rear Porch, Covered, Front Porch, Patio, Screened, Terrace
- Pool features: None, Community
Lot
- Size: 8,363 Square Feet
Details
- Parcel number: 42657553
- Other equipment: Dehumidifier
Construction
Type & style
- Home type: SingleFamily
- Architectural style: Traditional,Detached
- Property subtype: Single Family Residence
- Attached to another structure: Yes
Materials
- Brick
- Foundation: Slab
- Roof: Composition,Shingle
Condition
- Year built: 2021
Utilities & green energy
- Sewer: Public Sewer
- Water: Public
- Utilities for property: Electricity Available, Electricity Connected, Natural Gas Available, Sewer Available, Separate Meters, Water Available, Cable Available
Community & HOA
Community
- Features: Clubhouse, Fishing, Lake, Playground, Park, Pickleball, Pool, Tennis Court(s), Trails/Paths, Community Mailbox, Curbs, Sidewalks
- Security: Security System, Carbon Monoxide Detector(s), Fire Alarm, Smoke Detector(s), Wireless
- Subdivision: Viridian Village 1k
HOA
- Has HOA: Yes
- Services included: All Facilities, Association Management, Maintenance Grounds
- HOA fee: $330 quarterly
- HOA name: Viridian Residential Association
- HOA phone: 833-301-4538
Location
- Region: Arlington
Financial & listing details
- Tax assessed value: $675,000
- Annual tax amount: $16,970
- Date on market: 6/24/2026
- Cumulative days on market: 161 days
- Listing terms: Cash,Conventional,FHA
- Road surface type: Asphalt
Price history
| Date | Event | Price |
|---|---|---|
| 1/27/2026 | Sold | -- |
Source: NTREIS #20993902 Report a problem | ||
| 11/7/2025 | Price change | $749,900-2%$306/sqft |
Source: NTREIS #20993902 Report a problem | ||
| 11/2/2025 | Price change | $764,900-1.3%$312/sqft |
Source: NTREIS #20993902 Report a problem | ||
| 9/10/2025 | Price change | $774,900-1.9%$316/sqft |
Source: NTREIS #20993902 Report a problem | ||
| 9/3/2025 | Price change | $789,900-1.3%$323/sqft |
Source: NTREIS #20993902 Report a problem | ||
| 7/24/2025 | Listed for sale | $799,900$327/sqft |
Source: NTREIS #20993902 Report a problem | ||
Public tax history
| Year | Property taxes | Tax assessment |
|---|---|---|
| 2025 | $15,820 +2.2% | $675,000 |
| 2024 | $15,480 +3.7% | $675,000 +3.3% |
| 2023 | $14,925 | $653,458 +20.8% |
| 2022 | -- | $540,843 +451.9% |
| 2021 | -- | $98,000 |
Find assessor info on the county website
Neighborhood: North
Nearby homes
- $759,1003 bd2 ba2k sqft1325 English Setter Dr, Arlington, TX 76005Off Market
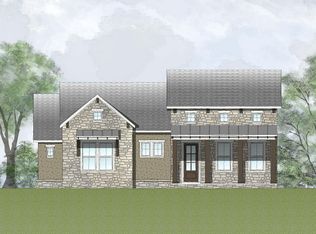
- $928,000-- bd-- ba4k sqft1321 English Setter Dr, Arlington, TX 76005Off Market
- $823,0004 bd4 ba3.8k sqft1319 English Setter Dr, Arlington, TX 76005Off Market
- $967,800-- bd-- ba3.3k sqft1340 Island Vista Dr, Arlington, TX 76005Off Market
- $934,6004 bd4 ba3.8k sqft1327 English Setter Dr, Arlington, TX 76005Off Market
- $1,155,500-- bd-- ba5.1k sqft1338 Island Vista Dr, Arlington, TX 76005Off Market
- $1-- bd-- ba-- sqft1312 English Setter Dr, Arlington, TX 76005Off Market
- $1,218,7005 bd6 ba4.6k sqft1342 Island Vista Dr, Arlington, TX 76005Off Market
Nearby schools
GreatSchools rating
- 10/10Viridian Elementary SchoolGrades: PK-6Distance: 0.9 mi
- 9/10Harwood Junior High SchoolGrades: 7-9Distance: 4.8 mi
- 6/10Trinity High SchoolGrades: 10-12Distance: 3.6 mi
Schools provided by the listing agent
- Elementary: Viridian
- Middle: Harwood
- High: Trinity
- District: Hurst-Euless-Bedford ISD
Source: NTREIS. This data may not be complete. We recommend contacting the local school district to confirm school assignments for this home.
Get a cash offer in 3 minutes
Find out how much your home could sell for in as little as 3 minutes with a no-obligation cash offer.
Estimated market value
$695,000
Get a cash offer in 3 minutes
Find out how much your home could sell for in as little as 3 minutes with a no-obligation cash offer.
Estimated market value
$695,000
- Texas
- Tarrant County
- Arlington
- 76005
- North
- 1323 English Setter Dr
