This meticulously maintained home sits in one of Mesquite’s most sought-after neighborhoods, surrounded by mature trees and lush landscaping that create a welcoming curb appeal. Inside, the spacious living room is anchored by a cozy corner fireplace, creating the perfect setting for relaxing evenings. A formal dining area offers plenty of room for entertaining or family gatherings. The kitchen has been beautifully updated with quartz countertops, stainless steel appliances, and modern finishes. A comfortable sunroom and enclosed screened patio extend the living space, providing year-round enjoyment. Additional features include updated flooring throughout, an electric gate for privacy, and a large concrete pad with extra parking, perfect for multiple vehicles, a boat, or RV. The windows were replaced in 2020, and a full list of upgrades is available upon request. The backyard includes a storage building and a 8ft board on board fence for privacy replaced in 2023. LISTED 10K BELOW RECENTLY APPRAISED VALUE, this home combines style, comfort, and value. Conveniently located near major highways, shopping, and dining, the location couldn’t be better.
Sold
Price Unknown
1323 Fernwood Dr, Mesquite, TX 75149
3beds
1,688sqft
Single Family Residence
Built in 1970
8,755 Square Feet Lot
$311,900 Zestimate®
$--/sqft
$2,020 Estimated rent
Home value
$311,900
$284,000 - $343,000
$2,020/mo
Zestimate® history
Owner options
List your home for rent
$2,020/mo
Rent Zestimate®
Find your next renter with Zillow Rental Manager. Plus, with online applications, you can quickly screen prospective tenants – for free.
$2,020/mo
Rent Zestimate®
Refinance and save
Refinancing to a lower rate could help reduce your monthly payments and save thousands over the life of the loan.
Explore your selling options
Work with a Zillow partner agent
Leverage their expertise and Zillow's premium Showcase listings to get your home seen by more buyers.
Get startedList with your own agent
Get your home in front of millions of buyers by listing it on Zillow.
Learn how to do itSell it yourself
Take full control of how buyers see your home on Zillow by listing For Sale by Owner (FSBO).
List your homeWhat's special
Modern finishesCozy corner fireplaceUpdated flooringStainless steel appliancesFormal dining areaStorage buildingComfortable sunroom
Zillow last checked:
Listing updated:
Listed by:
Amy Britt 0593741 214-729-6151,
Coldwell Banker Apex, REALTORS 972-772-9300
Bought with:
Amy Calderon
Monument Realty
Source: NTREIS,MLS#: 21059421
Facts & features
Interior
Bedrooms & bathrooms
- Bedrooms: 3
- Bathrooms: 2
- Full bathrooms: 2
Primary bedroom
- Features: En Suite Bathroom, Walk-In Closet(s)
- Level: First
- Dimensions: 15 x 13
Bedroom
- Level: First
- Dimensions: 12 x 10
Bedroom
- Level: First
- Dimensions: 13 x 11
Breakfast room nook
- Level: First
- Dimensions: 8 x 7
Dining room
- Level: First
- Dimensions: 13 x 11
Kitchen
- Features: Breakfast Bar, Built-in Features, Eat-in Kitchen, Granite Counters, Pantry, Walk-In Pantry
- Level: First
- Dimensions: 10 x 8
Living room
- Features: Built-in Features, Ceiling Fan(s), Fireplace
- Level: First
- Dimensions: 18 x 18
Sunroom
- Level: First
- Dimensions: 15 x 11
Heating
- Central, Electric, Heat Pump
Cooling
- Central Air, Ceiling Fan(s), Electric
Appliances
- Included: Electric Cooktop, Electric Oven, Disposal, Microwave, Tankless Water Heater
- Laundry: Washer Hookup, Dryer Hookup, ElectricDryer Hookup, Laundry in Utility Room
Features
- Eat-in Kitchen, Smart Home, Cable TV
- Flooring: Carpet, Ceramic Tile
- Windows: Window Coverings
- Has basement: No
- Number of fireplaces: 1
- Fireplace features: Masonry, Wood Burning
Interior area
- Total interior livable area: 1,688 sqft
Property
Parking
- Total spaces: 2
- Parking features: Additional Parking, Concrete, Covered, Electric Gate, Garage, Garage Door Opener, Garage Faces Rear, Storage, Boat, RV Access/Parking
- Attached garage spaces: 2
Features
- Levels: One
- Stories: 1
- Patio & porch: Enclosed, Screened, Covered
- Exterior features: Lighting, Private Yard, Rain Gutters, Storage
- Pool features: None
- Fencing: Back Yard,Wood
Lot
- Size: 8,755 Square Feet
- Features: Back Yard, Lawn, Subdivision, Sprinkler System, Few Trees
Details
- Additional structures: Shed(s), Storage
- Parcel number: 38186500310110000
Construction
Type & style
- Home type: SingleFamily
- Architectural style: Traditional,Detached
- Property subtype: Single Family Residence
Materials
- Foundation: Slab
- Roof: Composition
Condition
- Year built: 1970
Utilities & green energy
- Sewer: Public Sewer
- Water: Public
- Utilities for property: Sewer Available, Underground Utilities, Water Available, Cable Available
Green energy
- Energy efficient items: Insulation
Community & HOA
Community
- Features: Curbs, Sidewalks
- Subdivision: Skyline 03 1st Sec
HOA
- Has HOA: No
Location
- Region: Mesquite
Financial & listing details
- Tax assessed value: $283,330
- Annual tax amount: $6,573
- Date on market: 9/19/2025
- Cumulative days on market: 9 days
- Listing terms: Cash,Conventional,FHA,VA Loan
Price history
| Date | Event | Price |
|---|---|---|
| 10/31/2025 | Sold | -- |
Source: NTREIS #21059421 Report a problem | ||
| 10/6/2025 | Pending sale | $309,900$184/sqft |
Source: NTREIS #21059421 Report a problem | ||
| 10/1/2025 | Contingent | $309,900$184/sqft |
Source: NTREIS #21059421 Report a problem | ||
| 9/19/2025 | Listed for sale | $309,900+3.5%$184/sqft |
Source: NTREIS #21059421 Report a problem | ||
| 4/6/2023 | Listing removed | -- |
Source: NTREIS #20163480 Report a problem | ||
| 12/2/2022 | Listing removed | $299,500$177/sqft |
Source: NTREIS #20163480 Report a problem | ||
| 11/28/2022 | Listed for sale | $299,500$177/sqft |
Source: NTREIS #20163480 Report a problem | ||
| 11/22/2022 | Contingent | $299,500$177/sqft |
Source: NTREIS #20163480 Report a problem | ||
| 11/11/2022 | Listed for sale | $299,500$177/sqft |
Source: NTREIS #20163480 Report a problem | ||
| 10/31/2022 | Listing removed | $299,500$177/sqft |
Source: NTREIS #20163480 Report a problem | ||
| 10/11/2022 | Price change | $299,500-4.3%$177/sqft |
Source: NTREIS #20163480 Report a problem | ||
| 10/4/2022 | Listed for sale | $312,900$185/sqft |
Source: NTREIS #20163480 Report a problem | ||
Public tax history
| Year | Property taxes | Tax assessment |
|---|---|---|
| 2025 | $4,794 -2.5% | $283,330 |
| 2024 | $4,918 +356.4% | $283,330 +12.4% |
| 2023 | $1,078 +3.5% | $252,050 |
| 2022 | $1,042 +3.4% | $252,050 +23.4% |
| 2021 | $1,007 +226.5% | $204,180 +11.7% |
| 2020 | $308 +18% | $182,870 +9.9% |
| 2019 | $261 +14.5% | $166,390 |
| 2018 | $228 -84.5% | $166,390 +19.5% |
| 2017 | $1,470 +1% | $139,260 +16.3% |
| 2016 | $1,455 -39.4% | $119,740 +15% |
| 2015 | $2,400 | $104,150 +2.9% |
| 2014 | $2,400 | $101,170 |
| 2013 | -- | -- |
| 2012 | -- | -- |
| 2011 | -- | -- |
| 2010 | -- | -- |
| 2009 | -- | -- |
| 2008 | -- | -- |
| 2007 | -- | -- |
| 2005 | -- | -- |
| 2004 | -- | -- |
| 2003 | -- | -- |
| 2002 | -- | -- |
| 2001 | -- | -- |
Find assessor info on the county website
Neighborhood: Skyline
Nearby homes
- $272,4004 bd2 ba1.8k sqft1401 Fernwood Dr, Mesquite, TX 75149Off Market
- $320,8003 bd2 ba1.7k sqft1319 Fernwood Dr, Mesquite, TX 75149Off Market
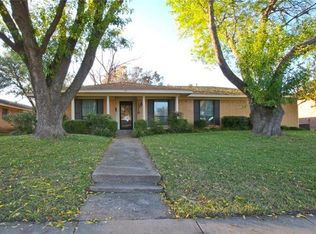
- $--5 bd3 ba2.3k sqft1324 Meadowcrest Dr, Mesquite, TX 75149Sold
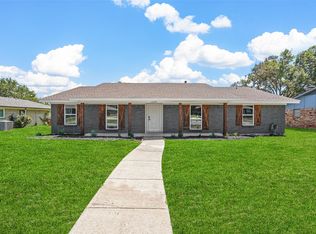
- $--3 bd2 ba1.7k sqft1405 Fernwood Dr, Mesquite, TX 75149Sold

- $--3 bd2 ba1.6k sqft1315 Fernwood Dr, Mesquite, TX 75149Sold
- $259,6003 bd2 ba1.7k sqft1320 Meadowcrest Dr, Mesquite, TX 75149Off Market
- $289,3003 bd2 ba1.8k sqft1328 Meadowcrest Dr, Mesquite, TX 75149Off Market
- $301,900-- bd2 ba2k sqft1324 Fernwood Dr, Mesquite, TX 75149Off Market
Nearby schools
GreatSchools rating
- 5/10Rugel Elementary SchoolGrades: K-5Distance: 0.2 mi
- 5/10Lanny Frasier MiddleGrades: 6-8Distance: 1.1 mi
- 4/10West Mesquite High SchoolGrades: 9-12Distance: 1.4 mi
Schools provided by the listing agent
- Elementary: Rugel
- Middle: Lanny Frasier
- High: Westmesqui
- District: Mesquite ISD
Source: NTREIS. This data may not be complete. We recommend contacting the local school district to confirm school assignments for this home.
Get a cash offer in 3 minutes
Find out how much your home could sell for in as little as 3 minutes with a no-obligation cash offer.
Estimated market value
$311,900
Get a cash offer in 3 minutes
Find out how much your home could sell for in as little as 3 minutes with a no-obligation cash offer.
Estimated market value
$311,900
- Texas
- Dallas County
- Mesquite
- 75149
- Skyline
- 1323 Fernwood Dr
Nearby cities
Nearby neighborhoods
Nearby zip codes
Other Mesquite Topics
