Skip main navigation
Off market
  • $421,900

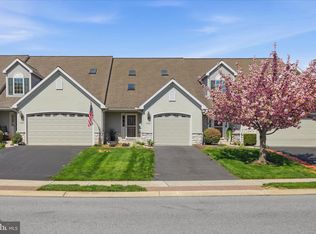
    1323 Fieldstone Dr, Mount Joy, PA 17552

    3beds
    3,004sqft
    Townhouse
    Built in 2006
    8,712 Square Feet Lot
    $421,900 Zestimate®
    $140/sqft
    $2,753 Estimated rent

    Home value

    $421,900

    $401,000 - $443,000

    $2,753/mo

    Zestimate® history
    Loading
    Loading...

    Owner options

    List your home for rent

    $2,753/mo

    Rent Zestimate®

    Find your next renter with Zillow Rental Manager. Plus, with online applications, you can quickly screen prospective tenants – for free.

    Learn more

    $2,753/mo

    Rent Zestimate®

    Refinance and save

    $2,830/mo

    Est. payment

    Refinancing to a lower rate could help reduce your monthly payments and save thousands over the life of the loan.

    See today's rates

    $2,830/mo

    Est. payment

    Explore your selling options

    Work with a Zillow partner agent

    Leverage their expertise and Zillow's premium Showcase listings to get your home seen by more buyers.

    Get started

    List with your own agent

    Get your home in front of millions of buyers by listing it on Zillow.

    Learn how to do it

    Sell it yourself

    Take full control of how buyers see your home on Zillow by listing For Sale by Owner (FSBO).

    List your home

    What's special

    The one you've been waiting for. Gleaming Hardwood floors and vaulted ceiling along with a stone to ceiling gas fireplace greet you upon entering ....from there the home flows with open space and upgrades that warm and welcome. The generous custom kitchen offers pantry, stainless appliances and a large eat at island and is open to the dining space. But the gorgeous Florida room with palladian window, custom blinds, hardwood floors and vaulted ceiling will draw you to have a seat and relax. The first floor is completed by a laundry and large owners suite with private on suite bath that features a roll in shower and double vanity. The sliding barn door that divides the bath and bedroom is a stand out upgrade as well. The walk-in closet is generous and offers ample storage Room for everyone with a second floor that has 2 bedrooms, a loft/home office and full bath with sky tube. Plus a generous 12 X 20 finished storage room. But wait we aren't done there...the finished basement has room for games, sporting events and family gatherings...it includes a wet bar with refrigerator and even a powder room. Gas heat is efficient and economical offering you warmth and affordability. The association takes care of all outside maintenance from the roof down and includes mow and snow. You'll have time to relax and enjoy. Use the community walking path instead of doing yard work. The location can't be beat with overflow parking for guests located next door and across the street and you can even walk to grocery, dining, country store and more! Easy access to 283 for commuters.

    This property is off market, which means it's not currently listed for sale or rent on Zillow. This may be different from what's available on other websites or public sources.

    Facts & features

    Interior

    Bedrooms & bathrooms
    • Bedrooms: 3
    • Bathrooms: 4
    • Full bathrooms: 2
    • 1/2 bathrooms: 2
    Heating
    • Forced air
    Cooling
    • Central
    Appliances
    • Included: Dishwasher, Dryer, Garbage disposal, Microwave, Range / Oven
    Features
    • Kitchen Island, Window Treatments, Pantry, Recessed Lighting, Walk-In Closet(s), Eat-in Kitchen, Carpet, Open Floorplan, Skylight(s), Wood Floors, Bar, Wet/Dry Bar, Kitchen - Country, Entry Level Bedroom, Combination Kitchen/Dining, Stall Shower, Tub Shower, Primary Bath(s)
    • Flooring: Hardwood
    • Basement: Partially finished
    • Has fireplace: Yes
    Interior area
    • Total interior livable area: 3,004 sqft
    • Finished area below ground: 850

    Property

    Parking
    • Total spaces: 4
    • Parking features: Garage - Attached
    Accessibility
    • Accessibility features: Accessible Approach with Ramp, Roll-In Shower, Other Bath Mod, Level Entry - Main, Grab Bars Mod, Doors - Recede, Flooring Mod
    Features
    • Exterior features: Stone, Stucco, Vinyl
    Lot
    • Size: 8,712 Square Feet
    Details
    • Parcel number: 5407197900000
    • Special conditions: Standard

    Construction

    Type & style
    • Home type: Townhouse
    • Architectural style: TRANSITIONAL
    Materials
    • Frame
    • Roof: Composition
    Condition
    • Year built: 2006

    Community & HOA

    HOA
    • Has HOA: Yes
    • HOA fee: $113 monthly
    Location
    • Region: Mount Joy
    • Municipality: RAPHO TWP

    Financial & listing details

    • Price per square foot: $140/sqft
    • Tax assessed value: $226,800
    • Annual tax amount: $4,860

    Price history

    DateEventPrice
    11/24/2020Sold$299,000-2%$100/sqft
    Source: Public Record Report a problem
    9/10/2020Pending sale$305,000$102/sqft
    Source: Berkshire Hathaway HomeServices Homesale Realty #PALA168954 Report a problem
    9/6/2020Price change$305,000-1.6%$102/sqft
    Source: Berkshire Hathaway HomeServices Homesale Realty #PALA168954 Report a problem
    8/24/2020Listed for sale$309,900+26.5%$103/sqft
    Source: Berkshire Hathaway HomeServices Homesale Realty #PALA168954 Report a problem
    12/26/2006Sold$244,900$82/sqft
    Source: Public Record Report a problem

    Public tax history

    YearProperty taxesTax assessment
    2025$4,860 +3.5%$226,800
    2024$4,696 +2.1%$226,800
    2023$4,598 +3.9%$226,800
    2022$4,425 $226,800
    2021$4,425 +342.4%$226,800
    2020$1,000 -76.3%$226,800
    2019$4,221 +334.8%$226,800
    2018$971 -80.6%$226,800 +5.3%
    2017$5,007 +0%$215,300
    2016$5,007 +39.9%$215,300
    2015$3,579 $215,300
    2014$3,579 $215,300
    2013-- $215,300
    2012-- $215,300
    2011-- $215,300
    2010-- $215,300
    2009-- $215,300 +450.6%
    2007-- $39,100
    2006-- $39,100
    Find assessor info on the county website

    Neighborhood: 17552

    Nearby schools

    GreatSchools rating
    Schools provided by the listing agent
    • Middle: MANHEIM CENTRAL
    • High: MANHEIM CENTRAL
    • District: MANHEIM CENTRAL

    Source: The MLS. This data may not be complete. We recommend contacting the local school district to confirm school assignments for this home.

    Get pre-qualified for a loan
    At Zillow Home Loans, we can pre-qualify you in as little as 5 minutes with no impact to your credit score.

    An equal housing lender. NMLS #10287.

    Sell for more on Zillow
    Get a Zillow Showcase℠ listing at no additional cost and you could sell for .
    $421,900
    2% more
    +$8,438
    With Zillow Showcase(estimated)
    $430,338