🏡 FOR SALE | 1323 Florence Ave., Dinuba, CA 93618✨ Clean Well-Maintained Move-In Ready! ✨Welcome home to this beautifully maintained 4-bedroom, 2-bath residence in the highly desirable Villagio Subdivision Phase II! Built in 2007, this home offers 1,739 sq. ft. of comfortable living space on a spacious 6,752 sq. ft. lot.🏡 Step inside and you'll immediately notice the pride of ownership throughout. This home has been exceptionally cared for and is spotlessly clean, creating a warm and inviting atmosphere from the moment you walk through the front door.❤️ Features you'll love:✨ 4 Spacious Bedrooms🛁 2 Full Bathrooms🔥 Cozy Fireplace🍽️ Open-Concept Living & Dining Area👨‍🍳 Functional Kitchen with Plenty of Workspace🚗 Attached 2-Car Garage🌳 Large Backyard Ready for Family Gatherings, BBQs & Entertaining🌴 Beautiful Curb Appeal📍 Located in a Quiet, Established Neighborhood🏫 Conveniently Close to Schools, Parks, Shopping & Everyday AmenitiesWhether you're a first-time homebuyer, looking to upgrade, or searching for your next family home, this property checks all the boxes. Homes this clean and well cared for don't stay on the market long!📲 Schedule your private showing today!
For sale
$449,999
1323 Florence Ave, Dinuba, CA 93618
4beds
2baths
1,739sqft
:
Get pre-qualified$2,889/mo
Residential, Single Family Residence
Built in 2007
6,751 Square Feet Lot
$447,500 Zestimate®
$259/sqft
$-- HOA
What's special
Cozy fireplaceBeautiful curb appeal
- 13 days |
- 599 |
- 17 |
Likely to sell faster than
Zillow last checked:
Listing updated:
Listed by:
Delbert Quintana DRE #01273650 559-804-1613,
Epique Realty
Source: Fresno MLS,MLS#: 651532Originating MLS: Fresno MLS
Facts & features
Interior
Bedrooms & bathrooms
- Bedrooms: 4
- Bathrooms: 2
Primary bedroom
- Area: 0
- Dimensions: 0 x 0
Bedroom 1
- Area: 0
- Dimensions: 0 x 0
Bedroom 2
- Area: 0
- Dimensions: 0 x 0
Bedroom 3
- Area: 0
- Dimensions: 0 x 0
Bedroom 4
- Area: 0
- Dimensions: 0 x 0
Bathroom
- Features: Tub/Shower
Dining room
- Features: Living Room/Area
- Area: 0
- Dimensions: 0 x 0
Family room
- Area: 0
- Dimensions: 0 x 0
Kitchen
- Features: Eat-in Kitchen, Pantry
- Area: 0
- Dimensions: 0 x 0
Living room
- Area: 0
- Dimensions: 0 x 0
Basement
- Area: 0
Heating
- Has Heating (Unspecified Type)
Cooling
- Central Air
Appliances
- Included: F/S Range/Oven, Gas Appliances, Disposal, Dishwasher, Microwave, Refrigerator
- Laundry: Inside
Features
- Flooring: Carpet, Tile
- Windows: Double Pane Windows
- Basement: None
- Number of fireplaces: 1
- Common walls with other units/homes: No One Below
Interior area
- Total structure area: 1,739
- Total interior livable area: 1,739 sqft
Property
Parking
- Total spaces: 2
- Parking features: Garage Door Opener
- Attached garage spaces: 2
Features
- Levels: One
- Stories: 1
- Entry location: Ground Floor
- Patio & porch: Uncovered, Concrete
- Fencing: Fenced
Lot
- Size: 6,751 Square Feet
- Features: Rural, Sprinklers In Front, Sprinklers In Rear, Sprinklers Auto, Mature Landscape
Details
- Parcel number: 014500076
- Zoning: SFR
Construction
Type & style
- Home type: SingleFamily
- Architectural style: Mediterranean
- Property subtype: Residential, Single Family Residence
Materials
- Stucco, Stone
- Foundation: Concrete
- Roof: Composition
Condition
- Year built: 2007
Utilities & green energy
- Electric: On
- Sewer: Public Sewer
- Water: Public
- Utilities for property: Public Utilities
Community & HOA
Location
- Region: Dinuba
Financial & listing details
- Price per square foot: $259/sqft
- Tax assessed value: $360,403
- Annual tax amount: $4,267
- Date on market: 7/11/2026
- Cumulative days on market: 13 days
- Listing agreement: Exclusive Right To Sell
- Listing terms: Government,Conventional,Cash
Estimated market value
$447,500
$425,000 - $470,000
$2,309/mo
Price history
| Date | Event | Price |
|---|---|---|
| 7/11/2026 | Listed for sale | $449,999+67.3%$259/sqft |
Source: Fresno MLS #651532 Report a problem | ||
| 3/14/2007 | Sold | $269,000$155/sqft |
Source: Public Record Report a problem | ||
Public tax history
| Year | Property taxes | Tax assessment |
|---|---|---|
| 2025 | $4,267 +6.7% | $360,403 +2% |
| 2024 | $4,000 +1.3% | $353,337 +2% |
| 2023 | $3,950 +11.2% | $346,410 +8.6% |
| 2022 | $3,553 +18.8% | $319,000 +18.6% |
| 2021 | $2,990 +4% | $269,000 +7.2% |
| 2020 | $2,875 -1.4% | $251,000 +1.6% |
| 2019 | $2,916 +8% | $247,000 +6.9% |
| 2018 | $2,701 +1.8% | $231,000 +3.1% |
| 2017 | $2,653 +22.1% | $224,000 +16.1% |
| 2016 | $2,173 | $193,000 -1% |
| 2015 | $2,173 +6.3% | $195,000 +10.2% |
| 2014 | $2,044 | $177,000 +23.8% |
| 2013 | -- | $143,000 +1.4% |
| 2012 | -- | $141,000 -9% |
| 2011 | -- | $155,000 +30.3% |
| 2007 | -- | $119,000 +308% |
| 2006 | -- | $29,164 |
Find assessor info on the county website
Monthly payment
Est. payment
Payment breakdown
Explore the cost of this home by adjusting the details. Changes won't be saved.Climate risks
Neighborhood: 93618
Nearby schools
GreatSchools rating
- 6/10Roosevelt Elementary SchoolGrades: K-6Distance: 0.7 mi
- 5/10Washington Intermediate SchoolGrades: 7-8Distance: 1.7 mi
- 5/10Dinuba High SchoolGrades: 9-12Distance: 1.7 mi
Schools provided by the listing agent
- Elementary: Roosevelt - Dinuba
- Middle: Washington
- High: Dinuba
Source: Fresno MLS. This data may not be complete. We recommend contacting the local school district to confirm school assignments for this home.
- $402,9004 bd2 ba2.1k sqft1345 Florence Ave, Dinuba, CA 93618Off Market
- $409,2004 bd2 ba1.9k sqft1301 Florence Ave, Dinuba, CA 93618Off Market
- $395,7004 bd2 ba1.7k sqft1367 Florence Ave, Dinuba, CA 93618Off Market
- $382,5003 bd2 ba1.8k sqft1352 Nutcracker Ave, Dinuba, CA 93618Off Market
- $392,5004 bd2 ba1.8k sqft1360 Nutcracker Ave, Dinuba, CA 93618Off Market
- $423,9004 bd2 ba2.1k sqft1283 Florence Ave, Dinuba, CA 93618Off Market
- $427,1004 bd2 ba2.1k sqft1348 Nutcracker Ave, Dinuba, CA 93618Off Market
- $408,9004 bd2 ba1.9k sqft579 N Morningside Dr, Dinuba, CA 93618Off Market
A local agent can set up tours, give advice and negotiate with sellers.
Similar homes
- $444,0203 bd2 ba1.4k sqft1784 Veronica Avenue #Mb 38, Dinuba, CA 93618New Construction
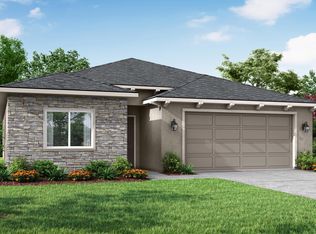 MLS ID #242529, Lana Z Fahoum, San Joaquin Valley Homes. TCMLS
 - $475,7653 bd2 ba2k sqft1651 Rosemary Avenue #Mb 58, Dinuba, CA 93618New Construction
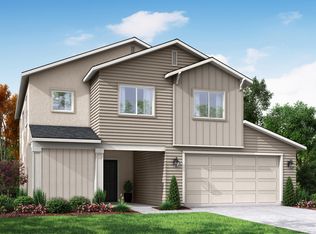 MLS ID #242530, Lana Z Fahoum, San Joaquin Valley Homes. TCMLS
 - $422,7853 bd2 ba1.2k sqft1695 W Rosemary Avenue #Mb61, Dinuba, CA 93618New Construction
 TCMLS
TCMLS - $399,9005 bd2 ba1.5k sqft1124 S 1st Avenue, Dinuba, CA 93618For Sale
 MLS ID #242297, Elisa G Bahena, Century 21 Select Real Estate. TCMLS
 - from $413,9504 bd2 ba1.6k sqftCharlotte Plan, Empire Ranch, Dinuba, CA 93618New ConstructionBonadelle Neighborhoods
- from $453,9503 bd3 ba2.1k sqftMonreau Plan, Empire Ranch, Dinuba, CA 93618New ConstructionBonadelle Neighborhoods
- from $473,9504 bd3 ba2.4k sqftElise Plan, Empire Ranch, Dinuba, CA 93618New ConstructionBonadelle Neighborhoods
- from $438,9503 bd2 ba1.9k sqftLexington Plan, Empire Ranch, Dinuba, CA 93618New ConstructionBonadelle Neighborhoods
- from $425,9503 bd2 ba1.7k sqftSavannah Plan, Empire Ranch, Dinuba, CA 93618New ConstructionBonadelle Neighborhoods
- $--4 bd2 ba1.4k sqft829 Geary Ave, Sanger, CA 93657AuctionXome
- $--3 bd2 ba1.2k sqft12852 Avenue 419, Orosi, CA 93647AuctionAuction.com 2
- $449,0004 bd2 ba1.8k sqft1773 Erwin Rd, Squaw Valley, CA 93675For SaleMLS ID #646933, Lucy Bosseler. Fresno MLS
- $404,9003 bd2 ba1.6k sqft1439 N Mendonca Street, Visalia, CA 93291For SaleMLS ID #243032, Kristina Escobedo, Downtown Realty Visalia. TCMLS
- $461,7404 bd3 ba1.7k sqft3841 W Owen Ave N, Visalia, CA 93291New ConstructionFresno MLS
- $370,0004 bd2 ba1.4k sqft750 Celaya Way, Orange Cove, CA 93646For SaleMLS ID #651431, Robert Jimenez. Fresno MLS
- $474,0004 bd3 ba1.9k sqft3502 Dockery Ave, Selma, CA 93662For SaleMLS ID #648602, Brenda L. Valdez. Fresno MLS
- $--3 bd2 ba1.5k sqft2754 Goldridge St, Selma, CA 93662AuctionAuction.com 2
- $435,0004 bd2 ba1.7k sqft4646 W Manor Court, Visalia, CA 93291For SaleMLS ID #242348, Jodi Jolly, KW Ascend. TCMLS
- $--3 bd2 ba1.9k sqft3734 W Clinton Ave, Visalia, CA 93291AuctionAuction.com 2
- $349,9004 bd2 ba1.3k sqft1055 Celaya Street, Orange Cove, CA 93646For SaleMLS ID #242596, Cynthia Mares, Realty One Group Action. TCMLS
Local buyer's agents are ready to help
