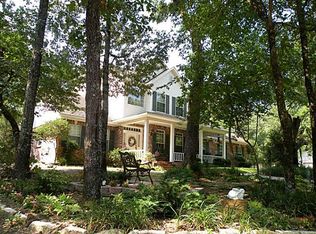
Great country retreat on 12.64 acres in the highly sought-after Edgewood ISD! This spacious 3-bedroom, 2.5 bath home offers room to spread out both inside and out. The large living room features a cozy fireplace and plenty of space for gathering with family and friends. The kitchen is well-appointed with granite countertops, a cooktop, double ovens, and a bright breakfast area perfect for morning coffee while overlooking the property. Formal dining room across from the living area is adjacent to the kitchen for ease of serving during family dinners and holiday events!
The generous primary suite is located downstairs and features French doors leading to the patio, along with a relaxing ensuite bath complete with garden tub, separate shower, and walk-in closet. Upstairs you’ll find a seating area, two roomy bedrooms, a shared bath, and a floored attic area that provides excellent storage or potential additional space. An electric stair lift is also available for added convenience.
This home is equipped for peace of mind with a whole-house generator and a storm shelter with space for up to eight people. Outside, the fenced backyard offers a great space for pets or outdoor entertaining. The property also includes a detached two-car garage and a separate shop with a porch that overlooks a large, stocked pond. The perfect place to relax and enjoy the view.
Additional improvements include a storage building, tractor shed, and two pole barns. The 12.64 acres feature a beautiful mix of open pasture and wooded areas, providing privacy, recreation, and plenty of room for livestock or outdoor activities. The property is cross fenced with a pond in the back pasture.This is the ideal place to enjoy quiet country living while still being located in the excellent Edgewood school district. There is also an 80 ft internet tower,circle driveway, mature trees scattered over the property. Super easy access to Hwy 19!
Sold
Price Unknown
1323 Fm 859, Edgewood, TX 75117
3beds
2,463sqft
Single Family Residence
Built in 1994
12.64 Acres Lot
$604,800 Zestimate®
$--/sqft
$2,547 Estimated rent
Home value
$604,800
Estimated sales range
Not available
$2,547/mo
Zestimate® history
Owner options
List your home for rent
$2,547/mo
Rent Zestimate®
Find your next renter with Zillow Rental Manager. Plus, with online applications, you can quickly screen prospective tenants – for free.
$2,547/mo
Rent Zestimate®
Refinance and save
Refinancing to a lower rate could help reduce your monthly payments and save thousands over the life of the loan.
Explore your selling options
Work with a Zillow partner agent
Leverage their expertise and Zillow's premium Showcase listings to get your home seen by more buyers.
Get startedList with your own agent
Get your home in front of millions of buyers by listing it on Zillow.
Learn how to do itSell it yourself
Take full control of how buyers see your home on Zillow by listing For Sale by Owner (FSBO).
List your homeWhat's special
Cozy fireplaceDetached two-car garageCircle drivewayTwo pole barnsStorage buildingGranite countertopsTractor shed
Zillow last checked:
Listing updated:
Listed by:
Sherry Scott Moore 0346062 972-754-3378,
Century 21 NexGen Realty 903-873-2141
Bought with:
Whitney Holcomb, 0655922
Ekdahl Real Estate STAMFORD
Source: NTREIS,MLS#: 21198006
Facts & features
Interior
Bedrooms & bathrooms
- Bedrooms: 3
- Bathrooms: 3
- Full bathrooms: 2
- 1/2 bathrooms: 1
Primary bedroom
- Features: Ceiling Fan(s), Dual Sinks, En Suite Bathroom, Separate Shower, Walk-In Closet(s)
- Level: First
- Dimensions: 13 x 13
Bedroom
- Level: Second
- Dimensions: 19 x 12
Bedroom
- Level: Second
- Dimensions: 15 x 11
Breakfast room nook
- Level: First
- Dimensions: 10 x 9
Dining room
- Level: First
- Dimensions: 14 x 13
Kitchen
- Features: Granite Counters
- Level: First
- Dimensions: 12 x 17
Living room
- Features: Ceiling Fan(s), Fireplace
- Level: First
- Dimensions: 17 x 15
Heating
- Central
Cooling
- Central Air
Appliances
- Included: Double Oven, Dishwasher, Electric Cooktop
- Laundry: Washer Hookup, Dryer Hookup, Laundry in Utility Room
Features
- Eat-in Kitchen, High Speed Internet, Walk-In Closet(s)
- Flooring: Carpet, Ceramic Tile, Laminate
- Has basement: No
- Number of fireplaces: 1
- Fireplace features: Masonry
Interior area
- Total interior livable area: 2,463 sqft
Property
Parking
- Total spaces: 2
- Parking features: Garage, Open
- Garage spaces: 2
- Has uncovered spaces: Yes
Accessibility
- Accessibility features: Stair Lift
Features
- Levels: Two
- Stories: 2
- Patio & porch: Covered
- Pool features: None
Lot
- Size: 12.64 Acres
- Features: Acreage, Agricultural, Cleared, Irregular Lot, Pasture, Pond on Lot, Many Trees
Details
- Additional structures: Barn(s), Storage, Workshop
- Parcel number: R000048139
Construction
Type & style
- Home type: SingleFamily
- Architectural style: Detached
- Property subtype: Single Family Residence
Materials
- Brick
- Foundation: Slab
- Roof: Composition
Condition
- Year built: 1994
Utilities & green energy
- Sewer: Septic Tank
- Water: Community/Coop
- Utilities for property: Electricity Available, Propane, Septic Available, Water Available
Community & HOA
Community
- Subdivision: None
HOA
- Has HOA: No
Location
- Region: Edgewood
Financial & listing details
- Tax assessed value: $393,050
- Annual tax amount: $6,341
- Date on market: 3/7/2026
- Cumulative days on market: 105 days
- Listing terms: Cash,Conventional,1031 Exchange,FHA,VA Loan
Price history
| Date | Event | Price |
|---|---|---|
| 6/15/2026 | Sold | -- |
Source: NTREIS #21198006 Report a problem | ||
| 5/5/2026 | Contingent | $695,000$282/sqft |
Source: NTREIS #21198006 Report a problem | ||
| 4/18/2026 | Price change | $695,000-4.1%$282/sqft |
Source: NTREIS #21198006 Report a problem | ||
| 3/7/2026 | Listed for sale | $725,000$294/sqft |
Source: NTREIS #21198006 Report a problem | ||
Public tax history
| Year | Property taxes | Tax assessment |
|---|---|---|
| 2025 | $746 -14.2% | $393,050 +1.9% |
| 2024 | $869 -0.8% | $385,660 -7.8% |
| 2023 | $876 -69.1% | $418,280 +5.1% |
| 2022 | $2,832 | $397,850 +14.4% |
| 2021 | $2,832 | $347,620 +7.8% |
| 2020 | $2,832 | $322,570 +12.4% |
| 2019 | $2,832 | $286,970 |
| 2018 | $2,832 | -- |
| 2017 | $2,832 +0.1% | -- |
| 2016 | $2,829 +1.1% | -- |
| 2015 | $2,799 -5.4% | -- |
| 2014 | $2,960 +118.6% | -- |
| 2012 | $1,354 | -- |
Find assessor info on the county website
Neighborhood: 75117
Nearby homes
- $10,520-- bd-- ba910 sqft1371 Fm 859, Edgewood, TX 75117Off Market
- $432,100-- bd-- ba1k sqft1371 Fm 859, Edgewood, TX 75117Off Market
- $766,800-- bd-- ba2k sqft1293 Fm 859, Edgewood, TX 75117Off Market
- $480,800-- bd-- ba2.8k sqft1530 Fm 859, Edgewood, TX 75117Off Market
- $132,000-- bd-- ba884 sqft1312 Fm 859, Edgewood, TX 75117Off Market
- $20,000-- bd-- ba1.9k sqft1282 Fm 859, Edgewood, TX 75117Off Market
- $205,500-- bd-- ba1k sqft1302 Fm 859, Edgewood, TX 75117Off Market
- $--17.95 acresTbd Fm 859, Edgewood, TX 75117Off Market
Nearby schools
GreatSchools rating
- NAEdgewood Elementary SchoolGrades: PK-2Distance: 4.8 mi
- 6/10Edgewood Middle SchoolGrades: 6-8Distance: 4.8 mi
- 5/10Edgewood High SchoolGrades: 9-12Distance: 4.8 mi
Schools provided by the listing agent
- Elementary: Edgewood
- Middle: Edgewood
- High: Edgewood
- District: Edgewood ISD
Source: NTREIS. This data may not be complete. We recommend contacting the local school district to confirm school assignments for this home.
Sell for more on Zillow
Get a Zillow Showcase℠ listing at no additional cost and you could sell for .
$604,800
2% more
+$12,096
With Zillow Showcase(estimated)
$616,896
Sell for more on Zillow
Get a Zillow Showcase℠ listing at no additional cost and you could sell for .
$604,800
2% more
+$12,096
With Zillow Showcase(estimated)
$616,896
- Texas
- Van Zandt County
- Edgewood
- 75117
- 1323 Fm 859
