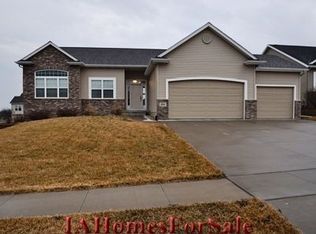
Welcome to Bowman Hills You will have plenty of room for your family in the spacious Concord Floor Plan featuring 5 bedrooms, 4 1/2 baths Gorgeous kitchen with brand new stove, granite counters, wood floors and walk-in pantry. The kitchen nook is drenched with southern exposure through the large windows & sliders to the deck. Main floor laundry room and a convenient main floor office with french doors. The master suite is very spacious with tray ceiling & master bath with dual vanity, whirlpool tub & a seperate shower. There is another full bath off of the 2nd bedroom and a jack & jill bath between the 3rd & 4th bedrooms. Great nook area between the bedrooms ideal for reading Lower level has a family room, 5th bedroom, bath and rec room/exercise room. The family room has large egress garden windows for plenty of light. Brand new premium roof, gutters was just completed, security system, surround sound, plumbed for central vac. Close to schools, restaurants & shopping
This property is not currently displayed as for sale or rent on Zillow. This may be different from what's on other websites or public sources.