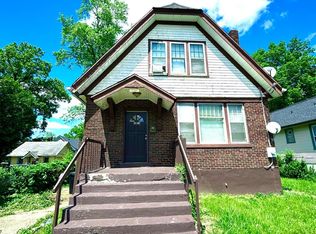
Priced below current appraised value, with renovated sales well into the $200k+ ranges, this home offers a wonderful opportunity for investors, or buyers looking to add value with sweat equity and make a home their own. Functional floor plan, hardwood floors and spacious rooms! The main level features living room, formal dining room, spacious kitchen with wood cabinetry, convenient first-floor laundry, and a flexible study adjacent to a full bath that previously served as a 1st floor bedroom. The second floor includes three bedrooms and 2nd full bathroom. The unfinished third floor provides storage or potential future finished space. Outside, enjoy a covered front porch, off-street parking, and double lot offering additional outdoor space and possibilities. A great opportunity to grow instant equity. Sold As Is. Cash or conventional financing only. Agent related to seller
Pending
Price cut: $10K (7/6)
$145,000
1323 Franklin Ave, Cincinnati, OH 45237
3beds
1,608sqft
:
Get pre-qualified$1,106/mo
Single Family Residence
Built in 1895
8,319 Square Feet Lot
$-- Zestimate®
$90/sqft
$-- HOA
What's special
Three bedroomsFunctional floor planSpacious roomsConvenient first-floor laundryCovered front porchOff-street parkingFormal dining room
- 40 days |
- 564 |
- 32 |
Zillow last checked:
Listing updated:
Listed by:
Amber L Howard 513-258-6360,
Keller Williams Advisors 513-227-9151
Source: Cincy MLS,MLS#: 1883058 Originating MLS: Cincinnati Area Multiple Listing Service
Originating MLS: Cincinnati Area Multiple Listing Service
Facts & features
Interior
Bedrooms & bathrooms
- Bedrooms: 3
- Bathrooms: 2
- Full bathrooms: 2
Primary bedroom
- Features: Fireplace, Wood Floor
- Level: Second
- Area: 143
- Dimensions: 13 x 11
Bedroom 2
- Level: Second
- Area: 143
- Dimensions: 13 x 11
Bedroom 3
- Level: Second
- Area: 99
- Dimensions: 11 x 9
Bedroom 4
- Area: 0
- Dimensions: 0 x 0
Bedroom 5
- Area: 0
- Dimensions: 0 x 0
Primary bathroom
- Features: Tub w/Shower
Bathroom 1
- Features: Full
- Level: Second
Bathroom 2
- Features: Full
- Level: First
Dining room
- Features: Laminate Floor
- Level: First
- Area: 130
- Dimensions: 13 x 10
Family room
- Area: 0
- Dimensions: 0 x 0
Kitchen
- Features: Vinyl Floor, Wood Cabinets
- Area: 130
- Dimensions: 13 x 10
Living room
- Features: Fireplace, Wood Floor
- Area: 39
- Dimensions: 13 x 3
Office
- Features: Wall-to-Wall Carpet
- Level: First
- Area: 117
- Dimensions: 13 x 9
Heating
- Gas
Cooling
- Central Air
Appliances
- Included: Disposal, Oven/Range, Refrigerator, Gas Water Heater
Features
- Basement: Full,Unfinished
- Number of fireplaces: 2
- Fireplace features: Brick, Living Room, Master Bedroom
Interior area
- Total structure area: 1,608
- Total interior livable area: 1,608 sqft
Property
Parking
- Parking features: Driveway
- Has uncovered spaces: Yes
Features
- Stories: 3
- Patio & porch: Porch
Lot
- Size: 8,319 Square Feet
- Features: Less than .5 Acre
Details
- Parcel number: 1310006024100
- Zoning description: Residential
Construction
Type & style
- Home type: SingleFamily
- Architectural style: Traditional
- Property subtype: Single Family Residence
Materials
- Aluminum Siding
- Foundation: Stone
- Roof: Shingle
Condition
- New construction: No
- Year built: 1895
Utilities & green energy
- Gas: Natural
- Sewer: Public Sewer
- Water: Public
Community & HOA
HOA
- Has HOA: No
Location
- Region: Cincinnati
Financial & listing details
- Price per square foot: $90/sqft
- Tax assessed value: $103,520
- Annual tax amount: $2,250
- Date on market: 6/13/2026
- Listing terms: No Special Financing
Estimated market value
Not available
Estimated sales range
Not available
Not available
Price history
| Date | Event | Price |
|---|---|---|
| 7/22/2026 | Pending sale | $145,000$90/sqft |
Source:  Cincy MLS #1883058 Report a problem Cincy MLS #1883058 Report a problem | ||
| 7/6/2026 | Price change | $145,000-6.5%$90/sqft |
Source: Cincy MLS #1883058 Report a problem | ||
| 6/13/2026 | Listed for sale | $155,000+134.8%$96/sqft |
Source: Cincy MLS #1883058 Report a problem | ||
| 3/26/2004 | Sold | $66,000-22.4%$41/sqft |
Source: Cincy MLS #868536 Report a problem | ||
| 8/20/1999 | Sold | $85,000$53/sqft |
Source: Cincy MLS #671732 Report a problem | ||
Public tax history
| Year | Property taxes | Tax assessment |
|---|---|---|
| 2024 | $2,182 -2.2% | $36,232 |
| 2023 | $2,231 +52.8% | $36,232 +71.3% |
| 2022 | $1,460 +1.4% | $21,151 |
| 2021 | $1,440 | $21,151 +0% |
| 2020 | $1,440 -2.2% | $21,150 +7% |
| 2019 | $1,473 +5.3% | $19,764 0% |
| 2018 | $1,398 | $19,765 |
| 2017 | $1,398 -11% | $19,765 -18.7% |
| 2016 | $1,571 | $24,318 |
| 2015 | $1,571 -0.7% | $24,318 |
| 2014 | $1,582 -3.7% | $24,318 -2% |
| 2013 | $1,642 +1.8% | $24,815 |
| 2012 | $1,614 +3.1% | $24,815 |
| 2011 | $1,565 +13.8% | $24,815 +7.4% |
| 2010 | $1,375 +3.8% | $23,100 |
| 2009 | $1,325 +1.8% | $23,100 |
| 2008 | $1,301 +14.4% | $23,100 |
| 2007 | $1,137 +1.1% | $23,100 |
| 2006 | $1,124 -0.8% | $23,100 |
| 2005 | $1,134 -30.4% | $23,100 -24.4% |
| 2003 | $1,629 +6.7% | $30,555 |
| 2002 | $1,527 +16.6% | $30,555 +24.4% |
| 2001 | $1,309 +3.5% | $24,570 |
| 2000 | $1,265 | $24,570 |
Find assessor info on the county website
Monthly payment
Est. payment
Payment breakdown
Explore the cost of this home by adjusting the details. Changes won't be saved.Climate risks
Neighborhood: Bond Hill
Nearby schools
GreatSchools rating
- 5/10Bond Hill Academy Elementary SchoolGrades: PK-7Distance: 0.3 mi
- 3/10Woodward Career Technical High SchoolGrades: 7-12Distance: 1.2 mi
- 9/10Walnut Hills High SchoolGrades: 7-12Distance: 2.3 mi
- $8,400-- bd-- ba-- sqft1329 Franklin Ave, Cincinnati, OH 45237Off Market
- $239,1004 bd3 ba2.4k sqft1331 Franklin Ave, Cincinnati, OH 45237Off Market
- $203,8004 bd2 ba1.5k sqft1319 Franklin Ave, Cincinnati, OH 45237Off Market
- $18,480-- bd-- ba-- sqft1335 Franklin Ave, Cincinnati, OH 45237Off Market
- $207,7002 bd1 ba800 sqft1326 Yarmouth Ave, Cincinnati, OH 45237Off Market
- $--4 bd1 ba1.7k sqft1326 Yarmouth Ave #2, Cincinnati, OH 45237Off Market
- $211,3004 bd2 ba2.1k sqft1322 Yarmouth Ave, Cincinnati, OH 45237Off Market
- $234,9003 bd2 ba1.5k sqft1326 Franklin Ave, Cincinnati, OH 45237Sold
A local agent can set up tours, give advice and negotiate with sellers.
A local lender can help you make sure your offer is ready when you are.
Similar homes
- $140,0003 bd2 ba1.6k sqft1626 Brewster Ave, Cincinnati, OH 45207For Sale

 MLS ID #1885351, M. Doug Spitz, Coldwell Banker Realty. Cincy MLS
 - $129,0002 bd1 ba1.3k sqft1654 California Ave, Cincinnati, OH 45237For Sale
 MLS ID #1880236, Janice A Modarelli, Fathom Realty Ohio. Cincy MLS
 - $180,0003 bd1 ba1.6k sqft7284 Eastlawn Dr, Cincinnati, OH 45237For Sale
 MLS ID #1882715, Yair Kugel, OwnerLand Realty, Inc.. Cincy MLS
 - $164,9003 bd2 ba1.3k sqft1739 Holloway Ave, Cincinnati, OH 45207For Sale
 MLS ID #1884949, Jerod L. Allen, Keynote Realty. Cincy MLS
 - $140,0003 bd1 ba1.1k sqft1616 Brewster Ave, Cincinnati, OH 45207For SaleMLS ID #1885363, M. Doug Spitz, Coldwell Banker Realty. Cincy MLS
- $165,0003 bd2 ba1.4k sqft3337 Glenway Ave, Cincinnati, OH 45205For SaleMLS ID #1887708, Rajib Garu, Fortune Vine Realty. Cincy MLS
- $125,0003 bd2 ba1.5k sqft303 Walnut St, Cincinnati, OH 45216For SaleMLS ID #1881640, Anne S. Uchtman, eXp Realty. Cincy MLS
- $140,0003 bd2 ba1.7k sqft942 Maple Ave, Dayton, KY 41074For SaleMLS ID #644165, Megan Kincart, Keller Williams Realty Service. NKMLS
- $129,9992 bd1 ba1.4k sqft1705 West St, Cincinnati, OH 45212For Sale
 MLS ID #226021758, Erica Rodgers, Realistar. Columbus and Central Ohio Regional MLS
 - $165,0003 bd1 ba1.5k sqft3566 Vine St, Cincinnati, OH 45220For SaleMLS ID #1882543, Javaria Usmani, Plum Tree Realty. Cincy MLS
- $155,0003 bd2 ba1.3k sqft3065 Moosewood Ave, Cincinnati, OH 45225For SaleMLS ID #1873847, Rajib Garu, Fortune Vine Realty. Cincy MLS
- $104,9003 bd2 ba1.3k sqft200 Maple St, Elmwood Place, OH 45216For SaleMLS ID #1882281, William J. Elfers, ERA REAL Solutions Realty. LLC. Cincy MLS
- $156,9002 bd1 ba1.2k sqft4775 Dale Ave, Cincinnati, OH 45238For SaleMLS ID #1887653, Micki Steinmetz, Coldwell Banker Realty. Cincy MLS
- $157,0003 bd1 ba1.6k sqft14 W 73rd St, Cincinnati, OH 45216For SaleMLS ID #1872937, Felicia A. Bell, 3CRE Residential Advisors, LLC. Cincy MLS
- $139,9003 bd1 ba960 sqft2655 Niagara St, Cincinnati, OH 45231For SaleMLS ID #1880281, Frederick A. Altieri, Trelora Realty, Inc. Cincy MLS
- $140,0003 bd1 ba1.2k sqft3269 Warfield Ave, Cincinnati, OH 45239For SaleMLS ID #1883329, Jon L Bowling, RE/MAX Preferred Group. Cincy MLS
- $164,9003 bd1 ba925 sqft1714 Monterey Ct, Cincinnati, OH 45223For SaleMLS ID #1881758, Matthew Kalogeras, Trelora Realty, Inc. Cincy MLS
- $169,0003 bd1 ba1.3k sqft4616 Sullivan Ave, Cincinnati, OH 45217For SaleMLS ID #1879581, Brandi Mays, Keller Williams Advisors. Cincy MLS
- $209,9002 bd2 ba1.6k sqft1843 Northcutt Ave, Cincinnati, OH 45237For SaleMLS ID #1884266, Kyria A Graves I, RE/MAX Preferred Group. Cincy MLS
- $173,9002 bd2 ba1.4k sqft2225 Symmes St, Cincinnati, OH 45206For SaleMLS ID #1884797, Charles D. Medalie, ListwithFreedom.com. Cincy MLS
