Skip main navigation
Off market
  • $449,500

    1323 Gleneagles Ln, Davenport, FL 33896

    4beds
    2,381sqft
    Single Family Residence
    Built in 2014
    10,454 Square Feet Lot
    $449,500 Zestimate®
    $189/sqft
    $2,842 Estimated rent

    Home value

    $449,500

    $427,000 - $472,000

    $2,842/mo

    Zestimate® history
    Loading
    Loading...

    Owner options

    List your home for rent

    $2,842/mo

    Rent Zestimate®

    Find your next renter with Zillow Rental Manager. Plus, with online applications, you can quickly screen prospective tenants – for free.

    Learn more

    $2,842/mo

    Rent Zestimate®

    Refinance and save

    $3,516/mo

    Est. payment

    Refinancing to a lower rate could help reduce your monthly payments and save thousands over the life of the loan.

    See today's rates

    $3,516/mo

    Est. payment

    Explore your selling options

    Work with a Zillow partner agent

    Leverage their expertise and Zillow's premium Showcase listings to get your home seen by more buyers.

    Get started

    List with your own agent

    Get your home in front of millions of buyers by listing it on Zillow.

    Learn how to do it

    Sell it yourself

    Take full control of how buyers see your home on Zillow by listing For Sale by Owner (FSBO).

    List your home

    What's special

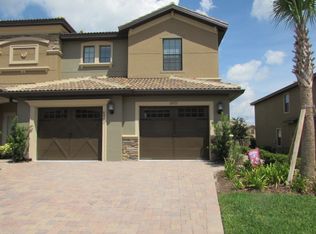
    Are you dreaming of the Florida lifestyle? Whether you are looking to escape the northern winters or looking to reside here permanently, you'll be impressed with the bright and airy feel and the soaring cathedral ceilings in the main living area in this wide open floor plan. This home's interior is in like new condition. Enjoy unwinding under the covered rear or front lanais. The master suite includes two large walk in closets, double sinks and a large walk in shower. The chef's kitchen has energy star appliances, pantry and plenty of granite counter space. Three other spacious bedrooms spread out for peace and quiet/privacy. Formal living and dining rooms flank the foyer with a view to the open kitchen/family room and sliders to the backyard. Put your golf cart for riding around the community in the third bay of your three car garage. Take the very short walk to the Plaza clubhouse, built especially for residents of The Country Club and have dinner, a swim or enjoy a workout. The Country Club at ChampionsGate includes a golf membership, two clubhouses, restaurants with food allowance, tennis club, trash, internet/phone/cable, all secured by 24/7 guard gated entry. The Oasis clubhouse located just outside the electronic gate of The Country Club offers a full service restaurant and bar, movie theater, state of the art fitness center, business center, guests of every age arcade, lazy river pool, tiki bar, second large pool and an activities director who will schedule events for everyone of all ages which will keep you busy all year round! Home is furnished which may be negotiated. Don't wait, call today to see this home!

    This property is not currently displayed as for sale or rent on Zillow. This may be different from what's on other websites or public sources.

    Originating MLS: Osceola

    Facts & features

    Interior

    Bedrooms & bathrooms
    • Bedrooms: 4
    • Bathrooms: 3
    • Full bathrooms: 3
    Heating
    • Forced air, Other, Gas
    Cooling
    • Central, Other
    Appliances
    • Included: Dishwasher, Dryer, Garbage disposal, Microwave, Range / Oven, Refrigerator, Washer
    • Laundry: Laundry Room
    Features
    • Eating Space In Kitchen, High Ceiling(s), Open Floorplan, Walk-In Closet(s), Thermostat, Kitchen/Family Room Combo, Solid Surface Counters, Window Treatments, Cathedral Ceiling(s), Vaulted Ceiling(s), In Wall Pest System
    • Flooring: Tile, Carpet
    • Windows: ENERGY STAR Qualified Windows, Insulated Windows, Blinds, Window Treatments
    • Basement: None
    Interior area
    • Total interior livable area: 2,381 sqft

    Property

    Parking
    • Total spaces: 3
    • Parking features: Garage
    Features
    • Levels: One
    • Patio & porch: Covered, Front Porch, Rear Porch
    • Exterior features: Stucco, Cement / Concrete
    Lot
    • Size: 10,454 Square Feet
    • Features: In City Limits, In County, Level/Flat, Street Paved, Corner Lot, Street Private, Near Golf Course
    Details
    • Parcel number: 3125275134000C1140
    • Zoning: R

    Construction

    Type & style
    • Home type: SingleFamily
    • Architectural style: Conventional
    • Property subtype: Single Family Residence
    Materials
    • Foundation: Footing
    • Roof: Tile
    Condition
    • Completed
    • Year built: 2014

    Utilities & green energy

    • Sewer: Public Sewer
    • Water: Public
    • Utilities for property: Electricity Connected, BB/HS Internet Available, Public, Street Lights, Underground Utilities, Sprinkler Recycled, Sprinkler Meter, Water Connected
    Green energy
    • Water conservation: Irrigation-Reclaimed Water

    Community & HOA

    Community
    • Features: Fitness Center
    • Security: Smoke Detector(s), Security Gate, Security System, Security System Owned, Gated Community
    • Subdivision: STONEYBROOK SOUTH PH 1
    HOA
    • Has HOA: Yes
    • Amenities included: Cable, Clubhouse, Fitness Center, Maintenance, Pool, Security, Fence Restrictions, Gated, Tennis Court(s), Recreation Facilities
    • Services included: Community Pool, Maintenance Grounds, Recreational Facilities, Security, Cable TV, Internet, Private Road, 24-Hour Guard
    • HOA fee: $498 monthly
    Location
    • Region: Davenport

    Financial & listing details

    • Price per square foot: $189/sqft
    • Tax assessed value: $417,300
    • Annual tax amount: $7,707
    • Listing terms: Cash, Conventional, FHA, VA Loan
    • Ownership: Fee Simple

    Price history

    DateEventPrice
    2/26/2021Sold$345,120+2.7%$145/sqft
    Source: Public Record Report a problem
    1/31/2021Pending sale$335,900$141/sqft
    Source: RE/MAX REALTEC GROUP #O5917847 Report a problem
    1/31/2021Listed for sale$335,900$141/sqft
    Source: RE/MAX REALTEC GROUP #O5917847 Report a problem
    1/29/2021Pending sale$335,900$141/sqft
    Source: Stellar MLS #O5917847 Report a problem
    1/29/2021Listed for sale$335,900+3.4%$141/sqft
    Source: Stellar MLS #O5917847 Report a problem
    12/31/2014Sold$325,000$136/sqft
    Source: Public Record Report a problem

    Public tax history

    YearProperty taxesTax assessment
    2025$7,707 +3.3%$417,300 -4.2%
    2024$7,459 +1.5%$435,800 +15.1%
    2023$7,349 -2.6%$378,700 +14.2%
    2022$7,544 +12.4%$331,600 +25%
    2021$6,714 +1.6%$265,300 +2.8%
    2020$6,611 -2.6%$258,000 -3.4%
    2019$6,787 $267,000 -0.4%
    2018$6,787 +0.2%$268,000 +0.6%
    2017$6,774 -1%$266,400 +4.6%
    2016$6,844 +2.1%$254,700 +7.8%
    2015$6,702 +3.1%$236,200 +474.7%
    2014$6,503 $41,100 +5.7%
    2013-- $38,900
    Find assessor info on the county website

    Neighborhood: 33896

    Nearby schools

    GreatSchools rating
    Schools provided by the listing agent
    • Elementary: Westside Elem
    • Middle: Discovery Intermediate
    • High: Poinciana High School

    Source: The MLS. This data may not be complete. We recommend contacting the local school district to confirm school assignments for this home.

    Get a cash offer in 3 minutes
    Find out how much your home could sell for in as little as 3 minutes with a no-obligation cash offer.
    Estimated market value
    $449,500
    Get a cash offer in 3 minutes
    Find out how much your home could sell for in as little as 3 minutes with a no-obligation cash offer.
    Estimated market value
    $449,500