Skip main navigation
Sold
  • $485,000

    1323 Graham Ct, Greenfield, IN 46140

    4beds
    4,193sqft
    Residential, Single Family Residence
    Built in 2022
    0.31 Acres Lot
    $485,000 Zestimate®
    $116/sqft
    $2,797 Estimated rent

    Home value

    $485,000

    $456,000 - $514,000

    $2,797/mo

    Zestimate® history
    Loading
    Loading...

    Owner options

    List your home for rent

    $2,797/mo

    Rent Zestimate®

    Find your next renter with Zillow Rental Manager. Plus, with online applications, you can quickly screen prospective tenants – for free.

    Learn more

    $2,797/mo

    Rent Zestimate®

    Refinance and save

    $3,473/mo

    Est. payment

    Refinancing to a lower rate could help reduce your monthly payments and save thousands over the life of the loan.

    See today's rates

    $3,473/mo

    Est. payment

    Explore your selling options

    Work with a Zillow partner agent

    Leverage their expertise and Zillow's premium Showcase listings to get your home seen by more buyers.

    Get started

    List with your own agent

    Get your home in front of millions of buyers by listing it on Zillow.

    Learn how to do it

    Sell it yourself

    Take full control of how buyers see your home on Zillow by listing For Sale by Owner (FSBO).

    List your home

    What's special

    Modern lighting selectionsSoaring two-story family roomFour well-sized bedroomsModern open-concept livingSpindled staircaseGenerous countertop spacePrivate study
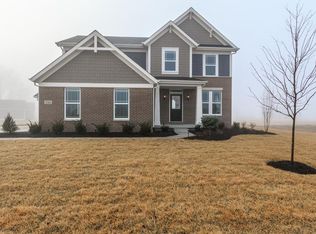
    Welcome to this spacious 4-bedroom, 2.5-bath home offering just under 4,200 square feet of thoughtfully designed living space in the desirable Meadows at Springhurst community. Built in 2022 by Fischer Homes, this home combines modern open-concept living with upgraded finishes and custom details throughout. From the moment you enter, you'll notice the home's flexible layout, spindled staircase, and modern lighting selections. The main level features multiple gathering areas, a private study, and a soaring two-story family room that flows seamlessly into a bright breakfast room. The kitchen offers upgraded cabinetry, generous countertop space, upgraded appliances, and a functional design ideal for everyday living and entertaining. Upstairs, you'll find four well-sized bedrooms, including a spacious primary suite with a private bath, his & her walk-in closet, and A comfortable sitting area off. Ceiling fans with integrated lighting are installed throughout the home for added comfort. The finished basement expands the living space with 9-foot ceilings, recessed lighting, a large recreation room, and a dedicated home theater area. The projection screen and bar will remain with the home. Adding a unique touch of character, the basement also features a hidden "secret" door entry designed as a bookshelf. An additional finished attic space provides even more versatility and storage. Complete with a three-car garage and conveniently located near community amenities, parks, walking paths, shopping, and dining, this nearly new home offers the perfect combination of space, comfort, and versatility for modern living.

    Zillow last checked:

    Listing updated:

    Listing Provided by:

    Shannon Gilbert 765-532-6503,

    Keller Williams Indpls Metro N

    Bought with:

    Troy Dixon

    eXp Realty, LLC

    Source: MIBOR as distributed by MLS GRID,MLS#: 22083421MLS Logo

    Facts & features

    Interior

    Bedrooms & bathrooms
    • Bedrooms: 4
    • Bathrooms: 3
    • Full bathrooms: 2
    • 1/2 bathrooms: 1
    • Main level bathrooms: 1
    Primary bedroom
    • Level: Upper
    • Area: 375 Square Feet
    • Dimensions: 15x25
    Bedroom 2
    • Level: Upper
    • Area: 196 Square Feet
    • Dimensions: 14x14
    Bedroom 3
    • Level: Upper
    • Area: 168 Square Feet
    • Dimensions: 14x12
    Bedroom 4
    • Level: Upper
    • Area: 154 Square Feet
    • Dimensions: 11x14
    Breakfast room
    • Level: Main
    • Area: 99 Square Feet
    • Dimensions: 11x9
    Family room
    • Level: Main
    • Area: 324 Square Feet
    • Dimensions: 18x18
    Kitchen
    • Level: Main
    • Area: 176 Square Feet
    • Dimensions: 11x16
    Library
    • Level: Main
    • Area: 132 Square Feet
    • Dimensions: 11x12
    Play room
    • Level: Basement
    • Area: 375 Square Feet
    • Dimensions: 15x25
    Heating
    • Heat Pump, Electric
    Cooling
    • Central Air
    Appliances
    • Included: Dishwasher, Electric Water Heater, Disposal, Microwave, Electric Oven
    • Laundry: Upper Level
    Features
    • High Ceilings, Kitchen Island, Ceiling Fan(s), High Speed Internet, Eat-in Kitchen, Pantry, Smart Thermostat, Walk-In Closet(s)
    • Basement: Ceiling - 9+ feet,Finished
    Interior area
    • Total structure area: 4,193
    • Total interior livable area: 4,193 sqft
    • Finished area below ground: 1,106

    Property

    Parking
    • Total spaces: 3
    • Parking features: Attached, Concrete, Garage Faces Side
    • Attached garage spaces: 3
    • Details: Garage Parking Other(Finished Garage, Garage Door Opener)
    Features
    • Levels: Three Or More
    • Patio & porch: Covered
    Lot
    • Size: 0.31 Acres
    • Features: Sidewalks, Street Lights, Trees-Small (Under 20 Ft)
    Details
    • Parcel number: 300731101002000009
    • Horse amenities: None

    Construction

    Type & style
    • Home type: SingleFamily
    • Architectural style: Traditional
    • Property subtype: Residential, Single Family Residence
    Materials
    • Brick, Cement Siding, Stone
    • Foundation: Concrete Perimeter, Full
    Condition
    • New construction: No
    • Year built: 2022
    Details
    • Builder name: Fischer Homes

    Utilities & green energy

    • Water: Public

    Community & neighborhood

    Location
    • Region: Greenfield
    • Subdivision: Meadow At Springhurst

    HOA & financial

    HOA
    • Has HOA: Yes
    • HOA fee: $550 annually
    • Amenities included: Maintenance, Management
    • Services included: Maintenance, Management
    • Association phone: 765-742-6390

    Price history

    DateEventPrice
    5/28/2026Sold$485,000-0.8%$116/sqft
    Source: MIBOR as distributed by MLS GRID #22083421 Report a problem
    4/20/2026Pending sale$489,000$117/sqft
    Source: MIBOR as distributed by MLS GRID #22083421 Report a problem
    4/1/2026Price change$489,000-2.2%$117/sqft
    Source: MIBOR as distributed by MLS GRID #22083421 Report a problem
    3/24/2026Price change$500,000-2.9%$119/sqft
    Source: MIBOR as distributed by MLS GRID #22083421 Report a problem
    3/4/2026Price change$515,000-1.9%$123/sqft
    Source: MIBOR as distributed by MLS GRID #22083421 Report a problem
    2/17/2026Listed for sale$525,000+7.1%$125/sqft
    Source: MIBOR as distributed by MLS GRID #22083421 Report a problem
    3/11/2022Sold$490,410$117/sqft
    Source: MIBOR as distributed by MLS GRID #21834400 Report a problem
    1/19/2022Pending sale$490,410$117/sqft
    Source: MIBOR as distributed by MLS GRID #21834400 Report a problem
    1/19/2022Listed for sale$490,410$117/sqft
    Source: MIBOR as distributed by MLS GRID #21834400 Report a problem

    Public tax history

    YearProperty taxesTax assessment
    2025$4,861 +14.3%$505,100 +3.9%
    2024$4,253 +261.6%$486,100 +10.5%
    2023$1,176 +22.5%$440,100 +648.5%
    2022$960 $58,800 +22.5%
    2021$960 +8380.6%$48,000
    2020$11 -57.1%$48,000 +9500%
    2019$26 -1.3%$500
    2018$27 +114.8%$500
    2017$12 $500
    2016$12 +0.2%$500
    2014$12 +1.5%$500
    2013$12 -8.5%$500
    2012$13 +33.8%$500
    2011$10 $500
    2010$10 $500
    2009$10 -57.7%$500 -54.5%
    2007$24 +158.1%$1,100 +120%
    2006$9 $500
    2005-- $500

    Find assessor info on the county website

    Neighborhood: 46140

    Nearby schools

    GreatSchools rating
    Schools provided by the listing agent
    • Elementary: Weston Elementary School
    • Middle: Greenfield Central Junior High Sch
    • High: Greenfield-Central High School

    Source: MIBOR as distributed by MLS GRID. This data may not be complete. We recommend contacting the local school district to confirm school assignments for this home.

    Get a cash offer in 3 minutes
    Find out how much your home could sell for in as little as 3 minutes with a no-obligation cash offer.
    Estimated market value
    $485,000
    Get a cash offer in 3 minutes
    Find out how much your home could sell for in as little as 3 minutes with a no-obligation cash offer.
    Estimated market value
    $485,000