Beautifully maintained 3-bedroom, 2.5-bath home located in the desirable Rockwood School District! This move-in ready home features an open-concept floor plan filled with abundant natural light, luxury vinyl plank flooring throughout, and fresh, neutral paint, creating a bright and inviting atmosphere. The spacious layout offers comfortable everyday living and is perfect for entertaining. The finished walk-out lower level includes a convenient half bath and provides versatile additional living space ideal for a family room, recreation area, home office, or fitness space. Step outside to enjoy the expansive deck (24x26) with a pergola overlooking the beautifully landscaped backyard -- perfect for relaxing or hosting family and friends. An oversized garage provides ample room for vehicles, storage, and hobbies. With its thoughtful updates, exceptional care, desirable location, and move-in-ready condition, this home offers the perfect blend of comfort, style, and functionality. Don't miss your opportunity to make it yours! New roof (2023) and new HVAC (2025).
Coming soon
Listed by: Coldwell Banker Realty - Gundaker • Christy Jaeger • Contact: 314-780-0032
$329,900
1323 Greenmar Dr, Fenton, MO 63026
3beds
1,702sqft
Single Family Residence
Built in 1970
8,999 Square Feet Lot
$-- Zestimate®
$194/sqft
$10/mo HOA
What's special
- 9 hours |
- 75 |
- 2 |
Zillow last checked:
Listing updated:
Listed by:
Christy Jaeger 314-780-0032,
Coldwell Banker Realty - Gundaker
Source: MARIS,MLS#: 26043869 Originating MLS: St. Louis Association of REALTORS
Originating MLS: St. Louis Association of REALTORSFacts & features
Interior
Bedrooms & bathrooms
- Bedrooms: 3
- Bathrooms: 3
- Full bathrooms: 2
- 1/2 bathrooms: 1
- Main level bathrooms: 2
- Main level bedrooms: 3
Primary bedroom
- Features: Floor Covering: Luxury Vinyl Plank
- Level: Main
Bedroom 2
- Features: Floor Covering: Luxury Vinyl Plank
- Level: Main
Bedroom 3
- Features: Floor Covering: Luxury Vinyl Plank
- Level: Main
Kitchen
- Features: Floor Covering: Luxury Vinyl Plank
- Level: Main
Living room
- Features: Floor Covering: Luxury Vinyl Plank
- Level: Main
Recreation room
- Features: Floor Covering: Luxury Vinyl Plank
- Level: Lower
Heating
- Natural Gas
Cooling
- Attic Fan, Ceiling Fan(s), Central Air
Appliances
- Included: Dishwasher, Disposal, Ice Maker, Microwave, Free-Standing Electric Oven, Refrigerator, Washer/Dryer, Gas Water Heater
Features
- Ceiling Fan(s), Eat-in Kitchen, Open Floorplan, Pantry, Workshop/Hobby Area
- Flooring: Luxury Vinyl
- Doors: Panel Door(s)
- Basement: Partially Finished,Full,Sump Pump,Walk-Out Access
- Has fireplace: No
Interior area
- Total structure area: 1,702
- Total interior livable area: 1,702 sqft
- Finished area above ground: 1,101
- Finished area below ground: 601
Property
Parking
- Total spaces: 2
- Parking features: Attached, Garage, Garage Door Opener
- Attached garage spaces: 2
Features
- Levels: One
- Patio & porch: Deck
- Fencing: Back Yard,Fenced
Lot
- Size: 8,999 Square Feet
- Features: Back Yard, Landscaped, Level, Some Trees
Details
- Additional structures: Pergola, Shed(s)
- Parcel number: 28P240856
- Special conditions: Standard
Construction
Type & style
- Home type: SingleFamily
- Architectural style: Ranch
- Property subtype: Single Family Residence
Materials
- Brick Veneer, Vinyl Siding
- Roof: Architectural Shingle
Condition
- Year built: 1970
Utilities & green energy
- Electric: 220 Volts
- Sewer: Public Sewer
- Water: Public
- Utilities for property: Cable Available, Electricity Connected, Natural Gas Connected, Sewer Connected
Community & HOA
Community
- Subdivision: Green Mar Estates 1
HOA
- Has HOA: Yes
- Amenities included: None
- Services included: Common Area Maintenance
- HOA fee: $125 annually
- HOA name: Greenmar Estates
Location
- Region: Fenton
Financial & listing details
- Price per square foot: $194/sqft
- Tax assessed value: $257,200
- Annual tax amount: $3,567
- Date on market: 7/15/2026
- Listing terms: Cash,Conventional,FHA,VA Loan
- Electric utility on property: Yes
Estimated market value
Not available
Estimated sales range
Not available
Not available
Price history
| Date | Event | Price |
|---|---|---|
| 11/19/1998 | Sold | -- |
Source: Public Record Report a problem | ||
Public tax history
| Year | Property taxes | Tax assessment |
|---|---|---|
| 2025 | $3,567 +14.1% | $48,860 +16.8% |
| 2024 | $3,125 +0.1% | $41,820 |
| 2023 | $3,123 +6.5% | $41,820 +14.4% |
| 2022 | $2,931 +0.8% | $36,560 |
| 2021 | $2,908 +3.8% | $36,560 +8% |
| 2020 | $2,801 +4.5% | $33,840 |
| 2019 | $2,680 | $33,840 +9.3% |
| 2018 | $2,680 | $30,970 |
| 2017 | $2,680 +0.8% | $30,970 +12.1% |
| 2016 | $2,659 +13% | $27,630 |
| 2015 | $2,352 | $27,630 -7.6% |
| 2014 | $2,352 -7.9% | $29,890 |
| 2013 | $2,553 | $29,890 -5.4% |
| 2012 | -- | $31,580 |
| 2011 | -- | $31,580 +4.4% |
| 2010 | $2,181 +6.2% | $30,250 |
| 2009 | $2,054 -10.7% | $30,250 -10% |
| 2008 | $2,300 +12.3% | $33,600 |
| 2007 | $2,048 | $33,600 +21.4% |
| 2006 | $2,048 -1.4% | $27,670 |
| 2005 | $2,078 | $27,670 +14.6% |
| 2003 | -- | $24,150 +9.7% |
| 2002 | $1,651 +9.3% | $22,010 |
| 2001 | $1,510 | $22,010 |
Find assessor info on the county website
Monthly payment
Est. payment
Payment breakdown
Explore the cost of this home by adjusting the details. Changes won't be saved.Climate risks
Neighborhood: 63026
Nearby schools
GreatSchools rating
- 6/10Bowles Elementary SchoolGrades: K-5Distance: 0.4 mi
- 6/10Rockwood South Middle SchoolGrades: 6-8Distance: 1.2 mi
- 8/10Rockwood Summit Sr. High SchoolGrades: 9-12Distance: 0.9 mi
Schools provided by the listing agent
- Elementary: Bowles Elem.
- Middle: Rockwood South Middle
- High: Rockwood Summit Sr. High
Source: MARIS. This data may not be complete. We recommend contacting the local school district to confirm school assignments for this home.
- $238,5002 bd1 ba925 sqft1325 Greenmar Dr, Fenton, MO 63026Off Market
- $222,4003 bd1 ba864 sqft1321 Greenmar Dr, Fenton, MO 63026Off Market
- $232,6003 bd1 ba900 sqft1314 Fenton Hills Rd, Fenton, MO 63026Off Market
- $306,8003 bd2 ba1.1k sqft1316 Fenton Hills Rd, Fenton, MO 63026Off Market
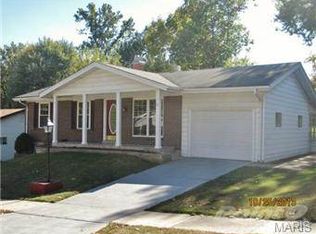
- $252,0003 bd2 ba900 sqft1312 Fenton Hills Rd, Fenton, MO 63026Off Market
- $284,7003 bd2 ba1.1k sqft1317 Greenmar Dr, Fenton, MO 63026Off Market
- $---- bd-- ba-- sqft680 Rockshire Dr, Fenton, MO 63026Off Market
- $265,4003 bd1 ba900 sqft1318 Fenton Hills Rd, Fenton, MO 63026Off Market
A local agent can set up tours, give advice and negotiate with sellers.
A local lender can help you make sure your offer is ready when you are.
Similar homes
- $339,9004 bd2 ba1.4k sqft1950 San Luis Rey Pkwy, Fenton, MO 63026For Sale
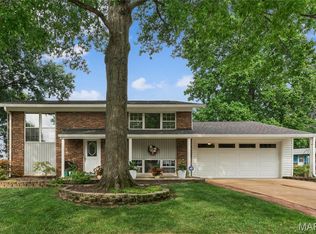
 MLS ID #26041540, Tina Marie Jung, RE/MAX Results. MARIS
 - $--3 bd2 ba1.8k sqft858 Brock Rd, Fenton, MO 63026Auction
 Auction.com 2
 - $359,0003 bd2 ba1.4k sqft763 Wagon Ridge Dr, Fenton, MO 63026For Sale
 MLS ID #26025352, Lynda I Steiner, RE/MAX Best Choice St. Louis. MARIS
 - $340,0004 bd2 ba1.6k sqft1721 Vandover Rd, Fenton, MO 63026For Sale
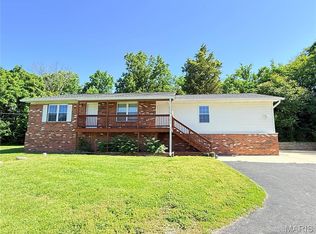 MLS ID #26030271, Dianne J Stasa, ReeceNichols Real Estate. MARIS
 - $325,0003 bd2 ba2k sqft2005 Cleopatra Dr, Fenton, MO 63026For SaleMLS ID #26032230, Carolyn S Hensel, Coldwell Banker Realty - Gundaker. MARIS
- $329,0004 bd2 ba1.3k sqft1382 Premio Dr, Fenton, MO 63026For SaleMLS ID #26039392, Anne M Watkins, Grace Street Realty. MARIS
- $310,0003 bd2 ba2.1k sqft808 Dinard Dr, Ballwin, MO 63021For SaleMLS ID #26045129, Mark & Neil Gellman, EXP Realty, LLC. MARIS
- $307,0003 bd2 ba1.1k sqft1052 Deleon Ct, Fenton, MO 63026For SaleMLS ID #26011559, Dianne J Stasa, ReeceNichols Real Estate. MARIS
- $220,0003 bd3 ba1.8k sqft1478 Durango Ct, Fenton, MO 63026For Sale By Owner
- $329,9004 bd2 ba1.7k sqft802 Sherwick Ter, Ballwin, MO 63021For SaleMLS ID #26037876, Allen Brake, Allen Brake Real Estate. MARIS
- $359,9003 bd3 ba1.1k sqft1215 Holgate Dr, Ballwin, MO 63021For SaleMLS ID #26045758, Clayton Reese, Realty Exchange. MARIS
- $379,9003 bd3 ba1.9k sqft934 La Bonne Pkwy, Ballwin, MO 63021For SaleMLS ID #26040094, James R Moll, Coldwell Banker Realty - Gundaker. MARIS
- $249,0003 bd2 ba1k sqft1220 Forest Trails Ct, Fenton, MO 63026For SaleMLS ID #26032178, Karen Kelly, RedKey Realty Leaders. MARIS
- $429,0003 bd3 ba2.4k sqft949 Oakmoor Dr, Fenton, MO 63026For SaleMLS ID #26037752, Rick McClew, Coldwell Banker Realty - Gundaker. MARIS
- $300,0003 bd2 ba1.8k sqft13204 Tablerock Dr, Saint Louis, MO 63122For SaleMLS ID #26042527, Joe W Hostman, RE/MAX Results. MARIS
- $--3 bd2 ba1.3k sqft2556 Wellesley Dr, High Ridge, MO 63049AuctionAuction.com 2
- $375,0003 bd2 ba1.4k sqft417 Timber Valley Trl, Fenton, MO 63026For SaleMLS ID #26040277, Loreli A Escalante, Keller Williams Realty St. Louis. MARIS
- $375,0003 bd2 ba1.2k sqft457 Timber Valley Trl, Fenton, MO 63026For SaleMLS ID #26041376, Deborah A Londoff, Coldwell Banker Realty - Gundaker. MARIS
- $339,9004 bd3 ba1.9k sqft3 Sterling At Winding Mdws, Fenton, MO 63026New ConstructionMLS ID #25080602, Pamela Chyba, ListWithFreedom.com Inc. MARIS
- $356,9004 bd3 ba2k sqft3 Royal Ii At Winding Mdws, Fenton, MO 63026New ConstructionMLS ID #25080717, Pamela Chyba, ListWithFreedom.com Inc. MARIS
