Skip main navigation
Contingent
  • $580,000

    1323 Gunderson Ave, Berwyn, IL 60402

    9beds
    --sqft
    : 
    Loading
    Get pre-qualified
    Multi Family
    Built in 1916
    -- sqft lot
    $-- Zestimate®
    $--/sqft
    $-- HOA

    What's special

    Tall ceilingsThoughtfully updated finishesAbundant natural lightPrivate entranceSpacious unitOutdoor storage shedBasement egress windows
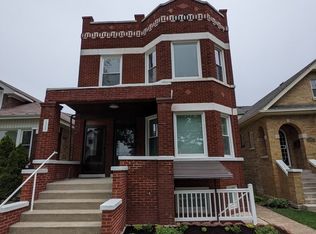
    Welcome to 1323 Gunderson Ave, an exceptional opportunity to own a fully renovated 3-unit building in the heart of Berwyn. Each spacious unit features its own private entrance, 3 bedrooms, 1 full bathroom, tall ceilings, abundant natural light, and thoughtfully updated finishes throughout. A comprehensive 2020 renovation transformed the property with all new electrical, plumbing, HVAC systems with a separate furnace and central A/C for each unit, individual water heaters, new windows, insulation, drywall, lighting, and fully remodeled kitchens and bathrooms. Additional building upgrades include hardwired smoke/CO detectors, emergency lighting, drain tile and sump pump system, backflow prevention check valve, basement egress windows, and excavated basement with proper ceiling height. New hardwood flooring and subflooring were installed in the first and second-floor units in 2023. Tenants enjoy a shared laundry room with two washers and two dryers, a common backyard with an outdoor storage shed and beautifully landscaped grounds featuring low-maintenance perennials. The roof is approximately 12 years old. Conveniently located on Berwyn's north side, close to restaurants, shopping, major expressways, and neighboring Oak Park, this turnkey property is ready for its next owner occupant or investor!
    32 days
    |
    432
    |
    33
    |

    Zillow last checked:

    Listing updated:

    Listed by:

    Michelle Schroeder 502-386-2374,

    Berkshire Hathaway HomeServices Chicago,

    Britain Shutters 414-248-6881,

    Berkshire Hathaway HomeServices Chicago

    Source: MRED as distributed by MLS GRID,MLS#: 12677482MLS Logo

      Facts & features

      Interior

      Bedrooms & bathrooms
      • Bedrooms: 9
      • Bathrooms: 3
      • Full bathrooms: 3
      Rooms
      • Room types: Utility Room-Lower Level
      Heating
      • Natural Gas
      Appliances
      • Included: Multiple Water Heaters, Gas Water Heater
      Features
      • Basement: Finished,Full

      Property

      Parking
      • Total spaces: 2
      • Parking features: Off Alley, Alley Access, Yes, Owned
      Lot
      • Size: 3,484 Square Feet
      • Dimensions: 125 x 30
      Details
      • Parcel number: 16192140100000
      • Special conditions: None
      • Other equipment: Ceiling Fan(s), Sump Pump

      Construction

      Type & style
      • Home type: MultiFamily
      • Property subtype: Multi Family
      Materials
      • Vinyl Siding, Brick
      • Foundation: Concrete Perimeter
      • Roof: Flat
      Condition
      • New construction: No
      • Year built: 1916
      • Major remodel year: 2020

      Utilities & green energy

      • Sewer: Public Sewer
      • Water: Lake Michigan

      Community & HOA

      Community
      • Features: Curbs, Sidewalks, Street Lights, Street Paved
      • Security: Carbon Monoxide Detector(s)
      Location
      • Region: Berwyn

      Financial & listing details

      • Tax assessed value: $350,010
      • Annual tax amount: $10,323
      • Date on market: 6/15/2026
      • Ownership: Fee Simple

        Estimated market value

        Not available

        Estimated sales range

        Not available

        Not available

        Price history

        DateEventPrice
        6/22/2026Contingent$580,000
        Source: MRED as distributed by MLS GRID #12677482 Report a problem
        6/15/2026Listed for sale$580,000+123.1%
        Source: MRED as distributed by MLS GRID #12677482 Report a problem
        10/24/2019Listing removed$260,000
        Source: RE/MAX 10 #10441174 Report a problem
        10/24/2019Listed for sale$260,000+2%
        Source: RE/MAX 10 #10441174 Report a problem
        10/16/2019Sold$255,000-1.9%
        Source: MRED as distributed by MLS GRID #10441174 Report a problem
        7/19/2019Pending sale$260,000
        Source: RE/MAX 10 #10441174 Report a problem
        7/12/2019Price change$260,000-21.5%
        Source: RE/MAX 10 #10441174 Report a problem
        7/6/2019Listed for sale$331,419-11.6%
        Source: RE/MAX 10 #10441174 Report a problem
        9/11/2006Sold$375,000+332.7%
        Source: Public Record Report a problem
        10/15/1993Sold$86,666
        Source: Public Record Report a problem

        Public tax history

        YearProperty taxesTax assessment
        2024-- $35,001 +0%
        2023$9,962 +6.2%$34,999 +30.4%
        2022$9,382 -8.4%$26,830
        2021$10,241 +2.7%$26,830
        2020$9,973 +11.2%$26,830 +23.3%
        2019$8,972 +4.1%$21,754
        2018$8,619 -15.6%$21,754 -18.2%
        2017$10,209 +54.6%$26,589 +70.3%
        2016$6,604 +1.9%$15,614
        2015$6,481 -13%$15,614 -15.4%
        2014$7,448 +1.4%$18,462 -9.8%
        2013$7,343 +6.4%$20,471
        2012$6,903 -0.2%$20,471
        2011$6,918 -24.2%$20,471 -34%
        2010$9,132 -0.6%$31,028
        2009$9,191 -1.2%$31,028 -15%
        2008$9,302 +10.7%$36,503 +16.5%
        2007$8,400 +0.1%$31,331 -7%
        2006$8,391 +27.1%$33,703
        2005$6,602 +14.5%$33,703 +54.1%
        2004$5,764 +2.6%$21,874
        2003$5,615 +5.8%$21,874
        2002$5,307 +16.2%$21,874 +24.2%
        2001$4,566 -1.3%$17,608
        2000$4,623 +1.7%$17,608
        1999$4,546 $17,608
        Find assessor info on the county website

        Monthly payment

        Est. payment

        Payment breakdown

        Explore the cost of this home by adjusting the details. Changes won't be saved.
        All calculations are estimates and provided by Zillow, Inc. for informational purposes only. Actual amounts may vary.
        HOA fees may include property taxes on listings classified as Co-Ops. Contact the listing agent and/or owner for fee details.
        Mortgage interest rates are dependent on a number of factors, including credit score, down payment, and repayment length. Interest rate data provided by Zillow Group Marketplace, Inc. as of 1/1/1970 from various mortgage lenders with which we have lead or other similar arrangements; the Estimated Payment is an average of those rates.
        See how much you could borrow to make a competitive offer.

        Climate risks

        Neighborhood: 60402

        Getting around

        76 / 100
        Very Walkable
        44 / 100
        Some Transit
        61 / 100
        Bikeable

        Nearby schools

        GreatSchools rating
        Schools provided by the listing agent
        • District: 98

        Source: MRED as distributed by MLS GRID. This data may not be complete. We recommend contacting the local school district to confirm school assignments for this home.

        A local agent can set up tours, give advice and negotiate with sellers.

        A local lender can help you make sure your offer is ready when you are.

        Browse local experts

        Similar homes