Skip main navigation
Sold for $1,105,000
Street View
  • $1,105,000

    1323 Hamlin St NE, Washington, DC 20017

    4beds
    2,290sqft
    Single Family Residence
    Built in 1937
    7,350 Square Feet Lot
    $1,095,500 Zestimate®
    $483/sqft
    $5,024 Estimated rent

    Home value

    $1,095,500

    $1.02M - $1.18M

    $5,024/mo

    Zestimate® history
    Loading
    Loading...

    Owner options

    List your home for rent

    $5,024/mo

    Rent Zestimate®

    Find your next renter with Zillow Rental Manager. Plus, with online applications, you can quickly screen prospective tenants – for free.

    Learn more

    $5,024/mo

    Rent Zestimate®

    Refinance and save

    $5,270/mo

    Est. payment

    Refinancing to a lower rate could help reduce your monthly payments and save thousands over the life of the loan.

    See today's rates

    $5,270/mo

    Est. payment

    Explore your selling options

    Work with a Zillow partner agent

    Leverage their expertise and Zillow's premium Showcase listings to get your home seen by more buyers.

    Get started

    List with your own agent

    Get your home in front of millions of buyers by listing it on Zillow.

    Learn how to do it

    Sell it yourself

    Take full control of how buyers see your home on Zillow by listing For Sale by Owner (FSBO).

    List your home

    What's special

    Generous storageLarge half bathCarved out storage areasRefinished original hardwood floorsGuest roomExpansive flat backyardWood burning fireplace
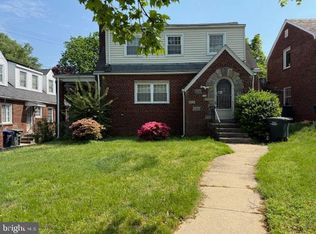
    Welcome to 1323 Hamlin Street, NE! Located in the vibrant Brookland neighborhood, this four bedroom, three full and one-half bath home re-imagined by respected local architect Stephen Muse and Muse Development, has everything on your buyers’ wish list. Sited on a more than 7,000 square foot lot, the home’s expansive, flat, backyard is perfect for entertaining, gardening, playing, a pool or even possible future expansion. The front yard includes a welcoming front walk and parking for up to three cars off-street. Upon entering the home, buyers will be delighted to find refinished original hardwood floors, a classic living room flooded with light and centered by a wood burning fireplace, a brand new, chef’s caliber kitchen featuring generous storage, quartz counters with island seating and stainless appliances, all open to the home’s dining room flanked with double pantry storage cabinets. A hallway leads to a large half bath, a coat closet, a large pantry closet and a wonderful main level family room that opens to the backyard. Subtle details throughout like the thoughtful tile and lighting selections and carved out storage areas are just a few examples of how this home is designed to make for easy day-to-day living. Upstairs find a king-sized primary suite, with generous closet space and a perfectly appointed en-suite bathroom. A guest room down the hall offers a comfortable backdrop for overnight friends and family and two more bedrooms with a private den offer up the ultimate “kids suite” for buyers looking for that bit of extra charm. The versatile lower level has been completely redesigned and opened up with larger windows, higher ceilings, a generously sized laundry room and third full bathroom. From game night, to movie night, to a spare bedroom or kids play area, this bright lower level is the epitome of a flexible space. Other features of the home include dual zoned heating and cooling, a floored attic for storage, all new high efficiency windows and new lighting throughout. This home is for the buyer who wants modern conveniences combined with classic elegance and charm. Welcome home!

    Zillow last checked:

    Listing updated:

    Listed by:

    Robert Crawford 202-841-6170,

    TTR Sotheby's International Realty,

    Listing Team: The Robert & Tyler Team, Co-Listing Team: The Robert & Tyler Team,Co-Listing Agent: Tyler A Jeffrey 202-746-2319,

    TTR Sotheby's International Realty

    Bought with:

    Debbie Reynolds, 620551

    Keller Williams Chantilly Ventures, LLC

    Source: Bright MLS,MLS#: DCDC2173558MLS Logo

    Facts & features

    Interior

    Bedrooms & bathrooms
    • Bedrooms: 4
    • Bathrooms: 4
    • Full bathrooms: 3
    • 1/2 bathrooms: 1
    • Main level bathrooms: 1
    Basement
    • Area: 607
    Heating
    • Forced Air, Heat Pump, Zoned, Electric
    Cooling
    • Central Air, Multi Units, Programmable Thermostat, Zoned, Electric
    Appliances
    • Included: Microwave, Built-In Range, Dishwasher, Disposal, Dryer, Refrigerator, Stainless Steel Appliance(s), Washer, Water Heater, Electric Water Heater
    • Laundry: In Basement
    Features
    • Flooring: Hardwood, Ceramic Tile, Other
    • Basement: Partial,Connecting Stairway,Finished,Exterior Entry,Side Entrance,Heated
    • Number of fireplaces: 1
    Interior area
    • Total structure area: 2,315
    • Total interior livable area: 2,290 sqft
    • Finished area above ground: 1,708
    • Finished area below ground: 582

    Property

    Parking
    • Total spaces: 2
    • Parking features: Driveway
    • Uncovered spaces: 2
    Accessibility
    • Accessibility features: None
    Features
    • Levels: Three
    • Stories: 3
    • Patio & porch: Patio
    • Exterior features: Lighting, Storage
    • Pool features: None
    Lot
    • Size: 7,350 sqft
    • Features: Unknown Soil Type
    Details
    • Additional structures: Above Grade, Below Grade
    • Parcel number: 3958//0804
    • Zoning: ABC123
    • Special conditions: Standard

    Construction

    Type & style
    • Home type: SingleFamily
    • Architectural style: Other
    • Property subtype: Single Family Residence
    Materials
    • Brick
    • Foundation: Block, Other
    • Roof: Slate
    Condition
    • New construction: No
    • Year built: 1937

    Utilities & green energy

    • Sewer: Public Sewer
    • Water: Public

    Community & neighborhood

    Location
    • Region: Washington
    • Subdivision: Brookland

    Other

    Other facts
    • Listing agreement: Exclusive Right To Sell
    • Ownership: Fee Simple

    Price history

    DateEventPrice
    1/27/2025Sold$1,105,000+2.8%$483/sqft
    Source: Bright MLS #DCDC2173558 Report a problem
    1/14/2025Pending sale$1,075,000$469/sqft
    Source: Bright MLS #DCDC2173558 Report a problem
    1/8/2025Listed for sale$1,075,000+49.3%$469/sqft
    Source: Bright MLS #DCDC2173558 Report a problem
    7/3/2024Sold$720,000-1.4%$314/sqft
    Source: Bright MLS #DCDC2135614 Report a problem
    6/14/2024Pending sale$730,000$319/sqft
    Source: Long & Foster Broker Feed #DCDC2135614 Report a problem
    6/11/2024Listed for sale$730,000-2.5%$319/sqft
    Source: Long & Foster Broker Feed #DCDC2135614 Report a problem
    6/2/2024Contingent$748,880$327/sqft
    Source: Long & Foster Broker Feed #DCDC2135614 Report a problem
    5/13/2024Listed for sale$748,880$327/sqft
    Source: Long & Foster Broker Feed #DCDC2135614 Report a problem

    Public tax history

    YearProperty taxesTax assessment
    2025$19,502 +711.3%$793,410 +3.2%
    2024$2,404 +1.5%$768,710 +3.2%
    2023$2,369 +1%$744,830 +9.2%
    2022$2,345 +4.6%$682,060 +2.9%
    2021$2,243 +4.9%$663,100 +3.8%
    2020$2,139 +9.7%$639,080 +7.1%
    2018$1,949 +9.8%$596,630 +9%
    2017$1,776 +9.8%$547,180 +5.5%
    2016$1,617 +9.9%$518,850 +11.9%
    2015$1,471 +9.6%$463,500 +20%
    2014$1,343 -0.5%$386,090 -0.4%
    2013$1,349 +9.4%$387,470 -2.5%
    2012$1,233 $397,220
    2011$1,233 +21%$397,220 -8.3%
    2010$1,019 +10%$433,190 -13.7%
    2009$926 +12.8%$501,920 +7.7%
    2007$821 +5.2%$465,840 +7.5%
    2006$780 -6.7%$433,430 +31.1%
    2005$836 +12%$330,610 +25%
    2004$747 +12%$264,490 +56.6%
    2003$667 +2.4%$168,892 +2%
    2002$651 +2.4%$165,655 +2%
    2001$636 $162,419

    Find assessor info on the county website

    Neighborhood: Brookland

    Nearby schools

    GreatSchools rating
    Schools provided by the listing agent
    • District: District Of Columbia Public Schools

    Source: Bright MLS. This data may not be complete. We recommend contacting the local school district to confirm school assignments for this home.

    Get a cash offer in 3 minutes
    Find out how much your home could sell for in as little as 3 minutes with a no-obligation cash offer.
    Estimated market value
    $1,095,500
    Get a cash offer in 3 minutes
    Find out how much your home could sell for in as little as 3 minutes with a no-obligation cash offer.
    Estimated market value
    $1,095,500