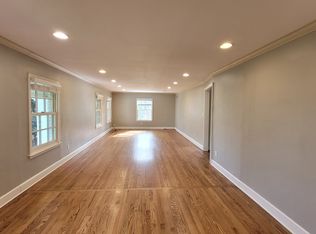
Available Aug 17, 2026 - Experience elevated living in this fully furnished luxury residence at 1323 Harding Place in the heart of Nashville, where architectural sophistication, advanced technology, and resort-style amenities come together to create an effortless lifestyle on a private 1.3-acre setting. This stunning 5 bedroom, 7 bathroom home spans approximately 7,900 square feet and features soaring ceilings, expansive glass walls, wide-plank hardwoods, and a light-filled open layout anchored by a chef's kitchen with high-end appliances, custom cabinetry, and a large island designed for both entertaining and everyday living, with all appliances remaining. Over $600,000 has been invested into the outdoor experience, creating a true private oasis with a heated pool, spa, sauna, cold plunge, fire table, outdoor shower, and multiple lounge areas, along with a covered patio featuring a fireplace, built-in grill, and retractable screens for seamless year-round indoor-outdoor living, all surrounded by mature landscaping, irrigation, and architectural lighting. Inside, designer furnishings valued at over $500,000 elevate the home's aesthetic, while a fully integrated Control4 smart home system manages lighting, audio, pool features, and motorized blinds, complemented by a state-of-the-art security system for added privacy and peace of mind. A hidden door reveals a fully equipped recording studio, offering a unique creative space with the option to lease with or without the studio and select equipment. Enjoy the rare combination of privacy and convenience with easy access to 12 South, Brentwood, Green Hills, and downtown Nashville. Pool maintenance and lawn care are included in the rent, while utilities are the responsibility of the tenant. Flexible lease terms are available including 3, 6, 9, or 12 months. The home is available now for showings and immediate move-in. Credit and background check required. Call to inquire and discuss availability and options.
House for rent
$36,000/moFees may apply
1323 Harding Pl, Nashville, TN 37215
5beds
7,961sqft
Price may not include required fees and charges. Price shown reflects the lease term provided. Learn more|
Single family residence
Available now
Small dogs OK
Air conditioner, central air
In unit laundry
Attached garage parking
Central
What's special
Heated poolCold plungeExpansive glass wallsArchitectural lightingLight-filled open layoutOutdoor showerBuilt-in grill
- 46 days |
- -- |
- -- |
Zillow last checked:
Listing updated:
Travel times

Let’s turn your rent into credit progress
Build credit history with every on-time payment and get credit for the payment you’re already making.
Facts & features
Interior
Bedrooms & bathrooms
- Bedrooms: 5
- Bathrooms: 6
- Full bathrooms: 5
- 1/2 bathrooms: 1
Heating
- Central
Cooling
- Air Conditioner, Central Air
Appliances
- Included: Dishwasher, Dryer, Microwave Oven, Oven, Refrigerator, Washer
- Laundry: In Unit
Features
- Flooring: Hardwood, Tile
- Furnished: Yes
Interior area
- Total interior livable area: 7,961 sqft
Property
Parking
- Parking features: Attached, Garage
- Has attached garage: Yes
- Details: Contact manager
Features
- Has private pool: Yes
- Pool features: Pool
Details
- Additional structures: Garage(s)
- Parcel number: 13111005400
Construction
Type & style
- Home type: SingleFamily
- Property subtype: Single Family Residence
Community & HOA
HOA
- Amenities included: Pool
Location
- Region: Nashville
Financial & listing details
- Lease term: 1 Year
Nearby apartments for rent


Price history
| Date | Event | Price |
|---|---|---|
| 7/8/2026 | Listed for rent | $36,000$5/sqft |
Source: Zillow Rentals Report a problem | ||
| 4/27/2026 | Listing removed | $36,000$5/sqft |
Source: Zillow Rentals Report a problem | ||
| 4/21/2026 | Listed for rent | $36,000+1209.1%$5/sqft |
Source: Zillow Rentals Report a problem | ||
| 4/21/2026 | Listing removed | $5,295,590$665/sqft |
Source:  RealTracs MLS as distributed by MLS GRID #3159022 Report a problem RealTracs MLS as distributed by MLS GRID #3159022 Report a problem | ||
| 3/25/2026 | Listed for sale | $5,295,590-3.7%$665/sqft |
Source: RealTracs MLS as distributed by MLS GRID #3159022 Report a problem | ||
| 2/26/2026 | Listing removed | $5,500,000$691/sqft |
Source: RealTracs MLS as distributed by MLS GRID #3035494 Report a problem | ||
| 10/30/2025 | Listed for sale | $5,500,000-4.3%$691/sqft |
Source: RealTracs MLS as distributed by MLS GRID #3035494 Report a problem | ||
| 10/3/2025 | Listing removed | $5,750,000$722/sqft |
Source: RealTracs MLS as distributed by MLS GRID #3000658 Report a problem | ||
| 10/1/2025 | Listed for sale | $5,750,000+74.2%$722/sqft |
Source: RealTracs MLS as distributed by MLS GRID #3000658 Report a problem | ||
| 2/21/2024 | Sold | $3,300,000-13.2%$415/sqft |
Source: RealTracs MLS as distributed by MLS GRID #2545359 Report a problem | ||
| 2/11/2024 | Pending sale | $3,800,000$477/sqft |
Source: RealTracs MLS as distributed by MLS GRID #2545359 Report a problem | ||
| 1/5/2024 | Price change | $3,800,000+8.6%$477/sqft |
Source: RealTracs MLS as distributed by MLS GRID #2545359 Report a problem | ||
| 10/26/2023 | Price change | $3,500,000-9.1%$440/sqft |
Source: RealTracs MLS as distributed by MLS GRID #2545359 Report a problem | ||
| 7/7/2023 | Listed for sale | $3,850,000$484/sqft |
Source: RealTracs MLS as distributed by MLS GRID #2545359 Report a problem | ||
| 7/6/2023 | Listing removed | -- |
Source: RealTracs MLS as distributed by MLS GRID #2513053 Report a problem | ||
| 4/27/2023 | Listed for sale | $3,850,000+290.9%$484/sqft |
Source: RealTracs MLS as distributed by MLS GRID #2513053 Report a problem | ||
| 3/9/2022 | Sold | $985,000+447.2%$124/sqft |
Source: Public Record Report a problem | ||
| 2/25/2021 | Listing removed | -- |
Source: Owner Report a problem | ||
| 6/30/2020 | Listing removed | $2,750 |
Source: Owner Report a problem | ||
| 6/23/2020 | Listed for rent | $2,750+27.9% |
Source: Owner Report a problem | ||
| 6/27/2011 | Listing removed | $2,150 |
Source: The Oxford Property Management Company, LLC #1280508 Report a problem | ||
| 6/4/2011 | Listed for rent | $2,150 |
Source: The Oxford Property Management Company, LLC #1280508 Report a problem | ||
| 11/8/2010 | Sold | $180,000-16.3%$23/sqft |
Source: Public Record Report a problem | ||
| 10/16/2010 | Price change | $215,000-29.5%$27/sqft |
Source: Revolution Real Estate #1174298 Report a problem | ||
| 7/31/2010 | Price change | $305,000-2.7%$38/sqft |
Source: Revolution Real Estate #1174298 Report a problem | ||
| 7/17/2010 | Listed for sale | $313,500+12%$39/sqft |
Source: Revolution Real Estate #1174298 Report a problem | ||
| 7/29/2005 | Sold | $280,000$35/sqft |
Source: Public Record Report a problem | ||
Neighborhood: Burton Valley
Nearby schools
GreatSchools rating
- 9/10Percy Priest Elementary SchoolGrades: K-5Distance: 2.3 mi
- 8/10John T. Moore Middle SchoolGrades: 6-8Distance: 0.6 mi
- 6/10Hillsboro High SchoolGrades: 9-12Distance: 1.2 mi