Sold before print.
Pending
$537,990
1323 Highland Ln, Jordan, MN 55352
2beds
1,886sqft
:
Get pre-qualified$3,572/mo
Single Family
Built in 2026
8,712 Square Feet Lot
$538,100 Zestimate®
$285/sqft
$191/mo HOA
What's special
- 27 days |
- 6 |
- 0 |
Zillow last checked:
Listing updated:
Listed by:
Jenny Hansen Thomas 612-597-9237,
M/I Homes,
Stephanie Kelly 612-280-8589
Source: NorthstarMLS as distributed by MLS GRID,MLS#: 7107930
Facts & features
Interior
Bedrooms & bathrooms
- Bedrooms: 2
- Bathrooms: 2
- Full bathrooms: 1
- 3/4 bathrooms: 1
Bedroom
- Level: Main
- Area: 180 Square Feet
- Dimensions: 12x15
Bedroom 2
- Level: Main
- Area: 120 Square Feet
- Dimensions: 10x12
Den
- Level: Main
- Area: 120 Square Feet
- Dimensions: 12x10
Dining room
- Level: Main
- Area: 154 Square Feet
- Dimensions: 11x14
Family room
- Level: Main
- Area: 270 Square Feet
- Dimensions: 15x18
Kitchen
- Level: Main
- Area: 182 Square Feet
- Dimensions: 13x14
Laundry
- Level: Main
- Area: 72 Square Feet
- Dimensions: 9x8
Sun room
- Level: Main
- Area: 120 Square Feet
- Dimensions: 10X12
Heating
- Forced Air
Cooling
- Central Air
Appliances
- Included: Air-To-Air Exchanger, Dishwasher, Dryer, Gas Water Heater, Microwave, Range, Refrigerator, Washer
- Laundry: Laundry Room, Main Level
Features
- Basement: None
- Number of fireplaces: 1
Interior area
- Total structure area: 1,886
- Total interior livable area: 1,886 sqft
- Finished area above ground: 1,886
- Finished area below ground: 0
Property
Parking
- Total spaces: 3
- Parking features: Attached
- Attached garage spaces: 3
Accessibility
- Accessibility features: None
Features
- Levels: One
- Stories: 1
- Patio & porch: Patio
Lot
- Size: 8,712 Square Feet
- Dimensions: 63 x 128 x 71 x 125
Details
- Foundation area: 1886
- Parcel number: 221130130
- Zoning description: Residential-Single Family
Construction
Type & style
- Home type: SingleFamily
- Property subtype: Single Family
Materials
- Roof: Architectural Shingle
Condition
- New construction: No
- Year built: 2026
Details
- Builder name: HANS HAGEN HOMES AND M/I HOMES
Utilities & green energy
- Gas: Natural Gas
- Sewer: City Sewer/Connected
- Water: City Water/Connected
Community & HOA
Community
- Subdivision: Beaumont Bluffs
HOA
- Has HOA: Yes
- Services included: Lawn Care, Professional Mgmt, Sanitation, Snow Removal
- HOA fee: $191 monthly
- HOA name: First Service Residential
- HOA phone: 952-277-2716
Location
- Region: Jordan
Financial & listing details
- Price per square foot: $285/sqft
- Annual tax amount: $306
- Date on market: 7/10/2026
- Date available: 09/30/2026
Estimated market value
$538,100
$511,000 - $565,000
$2,774/mo
Price history
| Date | Event | Price |
|---|---|---|
| 7/10/2026 | Pending sale | $537,990$285/sqft |
Source:  NorthstarMLS as distributed by MLS GRID #7107930 Report a problem NorthstarMLS as distributed by MLS GRID #7107930 Report a problem | ||
Public tax history
Tax history is unavailable.
Monthly payment
Est. payment
Payment breakdown
Explore the cost of this home by adjusting the details. Changes won't be saved.Climate risks
Neighborhood: 55352
Nearby schools
GreatSchools rating
- 7/10Jordan Elementary SchoolGrades: PK-4Distance: 0.4 mi
- 8/10Jordan Middle SchoolGrades: 5-8Distance: 0.7 mi
- 7/10Jordan High SchoolGrades: 9-12Distance: 0.6 mi
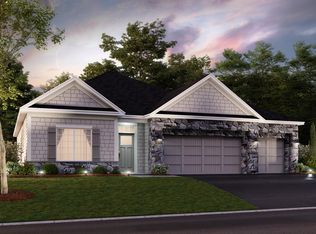
- $542,4102 bd2 ba1.8k sqft1327 Highland Ln, Jordan, MN 55352Sold
- $605,0304 bd3 ba2.3k sqft1213 Beaumont Blvd, Jordan, MN 55352Sold

- $339,9902 bd2 ba1.3k sqft708 Kasota Ave, Jordan, MN 55352Sold

- $488,300-- bd-- ba-- sqft6300 Beaumont Blvd, Jordan, MN 55352Off Market
- $582,3903 bd3 ba2.6k sqft1308 Highland Ln, Jordan, MN 55352Sold
- $513,5254 bd3 ba2.3k sqft733 Prospect Point Rd, Jordan, MN 55352Pending
- $462,7903 bd3 ba2.1k sqft1292 Highland Ln, Jordan, MN 55352Sold
- $598,4503 bd3 ba2.9k sqft710 Stone Arch Way, Jordan, MN 55352Sold
A local agent can set up tours, give advice and negotiate with sellers.
Similar homes
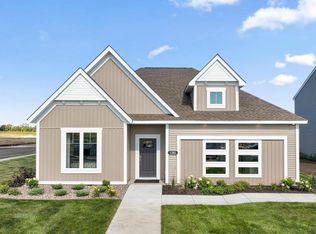
- $524,3722 bd2 ba1.8k sqft1281 Edge Way, Jordan, MN 55352New Construction
 NorthstarMLS as distributed by MLS GRID
 - $450,4803 bd3 ba2.1k sqft709 Highland Cir, Jordan, MN 55352New Construction
 NorthstarMLS as distributed by MLS GRID
 - $365,0003 bd2 ba1.5k sqft715 Boulder Pass St, Jordan, MN 55352For Sale
 MLS ID #7093364, Kris Lindahl, Kris Lindahl Real Estate. NorthstarMLS as distributed by MLS GRID
 - $429,9904 bd3 ba2.3k sqft1220 Edge Cir, Jordan, MN 55352New Construction
 NorthstarMLS as distributed by MLS GRID
 - $405,9903 bd3 ba1.9k sqft1216 Edge Cir, Jordan, MN 55352New ConstructionNorthstarMLS as distributed by MLS GRID
- $450,0005 bd3 ba2.4k sqft1083 Shoreview Dr, Jordan, MN 55352New ConstructionMLS ID #7012446, Tricia Hubley, D.R. Horton, Inc.. NorthstarMLS as distributed by MLS GRID
- $--3 bd2 ba1.6k sqft110104 Friendship Ln N, Chaska, MN 55318AuctionAuction.com 2
- $--4 bd2 ba2k sqft15600 Fremont Ave S, Burnsville, MN 55306AuctionAuction.com 2
- $--4 bd1 ba2.1k sqft808 Shea Cir, Belle Plaine, MN 56011AuctionAuction.com 2
- $515,0002 bd2 ba1.9k sqft13589 Crownline Dr NE, Prior Lake, MN 55372For SaleMLS ID #7121734, Mark A Nelson, Nelson Family Realty. NorthstarMLS as distributed by MLS GRID
- $479,9003 bd3 ba2k sqft1515 Raymond Dr, Waconia, MN 55387For SaleMLS ID #7120673, Butcher Real Estate Team, Edina Realty, Inc.. NorthstarMLS as distributed by MLS GRID
- $553,0454 bd3 ba2.2k sqft1925 Ravine Rd, Carver, MN 55315New ConstructionNorthstarMLS as distributed by MLS GRID
- $547,6924 bd3 ba2.2k sqft1921 Ravine Rd, Carver, MN 55315New ConstructionNorthstarMLS as distributed by MLS GRID
- $--4 bd2 ba1.9k sqft324 S Oak St, Waconia, MN 55387AuctionAuction.com 2
- $--4 bd3 ba2.5k sqft1515 Hackberry Ct, Waconia, MN 55387AuctionAuction.com 2
- $--4 bd4 ba2.1k sqft10326 Lee Dr, Eden Prairie, MN 55347AuctionAuction.com 2
- $519,9005 bd4 ba2.7k sqft16280 Tahinka Ct NW, Prior Lake, MN 55372For SaleMLS ID #7119404, Rachel D. Long, RE/MAX Advantage Plus. NorthstarMLS as distributed by MLS GRID
- $559,9004 bd3 ba2.5k sqft1723 August Dr, Shakopee, MN 55379For SaleMLS ID #7119937, Thomas Scott, RE/MAX Advantage Plus. NorthstarMLS as distributed by MLS GRID
- $--3 bd2 ba1.5k sqft1510 Dublin Ct, Shakopee, MN 55379AuctionAuction.com 2
- $--2 bd1 ba1k sqft13651 Dan Patch Dr, Savage, MN 55378AuctionAuction.com 1
