Welcome to the luxurious Manor Isle gated community in Meadow Pointe II! This home is a remarkable opportunity that you won't want to miss. With 4 bedrooms and 3 full bathrooms, this spacious home has everything you need. Enjoy stunning water views as you relax in your very own pool and spa. The 3 car garage provides ample space for your vehicles and storage needs. As you enter the home, you'll be greeted by formal living and dining rooms, which can easily be converted into a home office. The chef-size kitchen features Corian countertops, an island, and an abundance of cabinets. You'll have stainless steel appliances, including a gas stove, refrigerator with side freezer, dishwasher, and microwave. The kitchen also boasts a spacious breakfast nook area, perfect for enjoying a lovely morning with your family. The huge family room is perfect for entertaining guests and features a wood-burning fireplace and a triple sliding glass door that pockets into the wall. The front load washer and dryer make laundry day a breeze. The split floorplan provides privacy, with the master suite on one side of the home and the guest bedrooms on the other. The master bedroom is a peaceful oasis with triple sliding glass doors that pocket into the wall, providing stunning views of the pond. The master suite also includes walk-in closets, a relaxing garden tub, a separate walk-in shower, and dual sink vanities. The second in suite is perfect for guests, with an adjoining bath that also serves as the pool/lanai bath. The house has remote programable dimming lights throughout, perfect for tech lovers. The roof was replaced in 2015, and there are two controlled remote/electric awnings installed in the patio for more comfort during those sunny days. A gas pipeline running to the patio serves your gas barbecue grill, saving you from running for the gas tank. The 3 car garage is full of upgrades such as a garage storage system, over garage door shelves, an attic with a ladder, AC unit, and an additional refrigerator. The home is surrounded by lavish landscaping in both the front and back yards, with mature palm trees and beautiful, well-maintained planters and concrete curbing all around. This amazing home is located near the k-12 A-rated schools, Pasco Hernando Community College, hospitals, the Wiregrass mall, the Tampa Outlet Malls, tons of restaurants, RADD sports, and other recreational areas. Meadow Pointe II offers tons of amenities, including tennis courts, a community clubhouse, a pool, and a fitness gym, all without an HOA! With a small commute of just 30 minutes to downtown Tampa, this home offers the perfect balance of luxury and convenience. Don't wait and miss your opportunity to own this amazing home in this great neighborhood!
Sold for $565,000
$565,000
1323 Highwood Pl, Zephyrhills, FL 33543
4beds
2,713sqft
Single Family Residence
Built in 2000
9,600 Square Feet Lot
$583,400 Zestimate®
$208/sqft
$3,683 Estimated rent
Home value
$583,400
$554,000 - $613,000
$3,683/mo
Zestimate® history
Owner options
List your home for rent
$3,683/mo
Rent Zestimate®
Find your next renter with Zillow Rental Manager. Plus, with online applications, you can quickly screen prospective tenants – for free.
$3,683/mo
Rent Zestimate®
Refinance and save
$3,863/mo
Est. payment
Refinancing to a lower rate could help reduce your monthly payments and save thousands over the life of the loan.
$3,863/mo
Est. payment
Explore your selling options
Work with a Zillow partner agent
Leverage their expertise and Zillow's premium Showcase listings to get your home seen by more buyers.
Get startedList with your own agent
Get your home in front of millions of buyers by listing it on Zillow.
Learn how to do itSell it yourself
Take full control of how buyers see your home on Zillow by listing For Sale by Owner (FSBO).
List your homeWhat's special
Formal livingSpacious homeLavish landscapingGas barbecue grillHuge family roomFitness gymFront load washer
Zillow last checked:
Listing updated:
Listed by:
Maria Urbano 954-253-3989,
US INTERAMERICAN REALTY LLC 813-320-0400
Bought with:
Jackie Little, 3367750
KELLER WILLIAMS REALTY- PALM H
Source: Stellar MLS,MLS#: T3454649 Originating MLS: Tampa
Originating MLS: Tampa
Facts & features
Interior
Bedrooms & bathrooms
- Bedrooms: 4
- Bathrooms: 3
- Full bathrooms: 3
Primary bedroom
- Features: Walk-In Closet(s)
- Level: First
Primary bathroom
- Level: First
Dining room
- Level: First
Family room
- Level: First
Kitchen
- Level: First
Living room
- Level: First
Heating
- Central
Cooling
- Central Air
Appliances
- Included: Dishwasher, Disposal, Dryer, Freezer, Gas Water Heater, Microwave, Range, Refrigerator, Washer
Features
- Ceiling Fan(s), Eating Space In Kitchen, Solid Surface Counters, Thermostat
- Flooring: Carpet, Ceramic Tile, Laminate
- Doors: Sliding Doors
- Windows: Window Treatments
- Has fireplace: Yes
Interior area
- Total structure area: 2,713
- Total interior livable area: 2,713 sqft
Property
Parking
- Total spaces: 3
- Parking features: Garage - Attached
- Attached garage spaces: 3
Features
- Levels: One
- Stories: 1
- Exterior features: Awning(s), Irrigation System, Private Mailbox, Rain Gutters
- Has private pool: Yes
- Pool features: In Ground
- Has spa: Yes
Lot
- Size: 9,600 Square Feet
Details
- Parcel number: 202632018.0002.00017.0
- Zoning: PUD
- Special conditions: None
Construction
Type & style
- Home type: SingleFamily
- Property subtype: Single Family Residence
Materials
- Concrete
- Foundation: Slab
- Roof: Shingle
Condition
- New construction: No
- Year built: 2000
Utilities & green energy
- Sewer: Public Sewer
- Water: Public
- Utilities for property: Public, Sprinkler Recycled
Community & HOA
Community
- Pet fee: $0 monthly
- Subdivision: MEADOW POINTE PRCL 11
HOA
- Has HOA: No
Location
- Region: Zephyrhills
Financial & listing details
- Price per square foot: $208/sqft
- Tax assessed value: $486,040
- Annual tax amount: $5,265
- Date on market: 6/23/2023
- Cumulative days on market: 3 days
- Ownership: Fee Simple
- Total actual rent: 0
- Road surface type: Asphalt
Price history
| Date | Event | Price |
|---|---|---|
| 7/31/2023 | Sold | $565,000+0.9%$208/sqft |
Source:  Stellar MLS #T3454649 Report a problem Stellar MLS #T3454649 Report a problem | ||
| 6/26/2023 | Pending sale | $559,900$206/sqft |
Source: Stellar MLS #T3454649 Report a problem | ||
| 6/23/2023 | Listed for sale | $559,900+104.7%$206/sqft |
Source: Stellar MLS #T3454649 Report a problem | ||
| 5/22/2003 | Sold | $273,500+11.5%$101/sqft |
Source: Public Record Report a problem | ||
| 6/28/2000 | Sold | $245,200$90/sqft |
Source: Public Record Report a problem | ||
Public tax history
| Year | Property taxes | Tax assessment |
|---|---|---|
| 2024 | $9,715 +68.6% | $486,040 +4.6% |
| 2023 | $5,762 +9.4% | $464,670 +74.5% |
| 2022 | $5,266 +2.1% | $266,300 +6.1% |
| 2021 | $5,155 +1% | $251,020 +1.4% |
| 2020 | $5,106 +0.6% | $247,560 +2.3% |
| 2019 | $5,077 | $242,000 +1.9% |
| 2018 | $5,077 +1.3% | $237,497 |
| 2017 | $5,013 +1.3% | $237,497 +4.2% |
| 2016 | $4,947 -0.7% | $227,828 +0.7% |
| 2015 | $4,980 +2.4% | $226,244 -2.7% |
| 2014 | $4,864 | $232,587 +5.2% |
| 2013 | -- | $221,131 +0.6% |
| 2012 | -- | $219,711 -10.9% |
| 2011 | -- | $246,510 -0.9% |
| 2010 | -- | $248,737 +14.4% |
| 2009 | -- | $217,472 -23.9% |
| 2008 | -- | $285,881 -17% |
| 2007 | -- | $344,393 +2.3% |
| 2006 | -- | $336,542 +22.7% |
| 2005 | -- | $274,338 +21.5% |
| 2004 | -- | $225,868 -0.1% |
| 2003 | -- | $226,189 +9.3% |
| 2002 | -- | $206,886 +554.1% |
| 2000 | -- | $31,630 |
| 1999 | -- | $31,630 |
Find assessor info on the county website
Neighborhood: Meadow Pointe
Nearby homes
- $661,2005 bd3 ba3.4k sqft1329 Highwood Pl, Zephyrhills, FL 33543Off Market
- $631,7004 bd3 ba3.4k sqft1317 Highwood Pl, Zephyrhills, FL 33543Off Market

- $635,0005 bd3 ba3.1k sqft1337 Highwood Pl, Zephyrhills, FL 33543Off Market
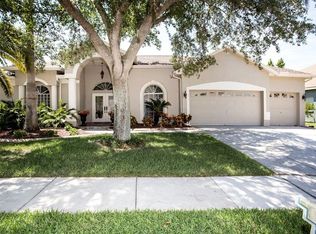
- $632,800-- bd3 ba3.4k sqft1322 Highwood Pl, Zephyrhills, FL 33543Off Market
- $660,3005 bd4 ba3.3k sqft1309 Highwood Pl, Zephyrhills, FL 33543Off Market
- $528,2004 bd3 ba2.5k sqft1328 Highwood Pl, Zephyrhills, FL 33543Off Market
- $619,300-- bd2 ba3.4k sqft1316 Highwood Pl, Zephyrhills, FL 33543Off Market
- $559,400-- bd3 ba2.8k sqft1336 Highwood Pl, Zephyrhills, FL 33543Off Market
Nearby schools
GreatSchools rating
- 7/10Sand Pine Elementary SchoolGrades: PK-5Distance: 0.8 mi
- 9/10Dr. John Long Middle SchoolGrades: 6-8Distance: 0.8 mi
- 6/10Wiregrass Ranch High SchoolGrades: 9-12Distance: 0.9 mi
Schools provided by the listing agent
- Elementary: Sand Pine Elementary-PO
- Middle: John Long Middle-PO
- High: Wiregrass Ranch High-PO
Source: Stellar MLS. This data may not be complete. We recommend contacting the local school district to confirm school assignments for this home.
Get a cash offer in 3 minutes
Find out how much your home could sell for in as little as 3 minutes with a no-obligation cash offer.
Estimated market value
$583,400
Get a cash offer in 3 minutes
Find out how much your home could sell for in as little as 3 minutes with a no-obligation cash offer.
Estimated market value
$583,400
- Florida
- Pasco County
- Wesley Chapel
- 33543
- Meadow Pointe
- 1323 Highwood Pl
Nearby cities
Nearby neighborhoods
Nearby zip codes
Other Wesley Chapel Topics
