Maintenance-free condo living in the quiet Sugar Bush Condo neighborhood! This well-kept 3-bedroom, 2-bath condo offers a spacious and flexible floor plan with plenty of room to entertain and relax. The open living room and dining area create a welcoming gathering space, while the unique bay window in the dining room fills the space with natural light. The kitchen was updated in 2016 and features granite countertops, stainless steel appliances, a tile backsplash, and quality cabinetry with plenty of storage. The primary bedroom offers a private bath with an updated tub/shower combination and a walk-in closet. The second bedroom also includes a walk-in closet. The seller has enjoyed the home as a 2-bedroom residence, using the third bedroom as a comfortable sitting room, but this versatile space could easily serve as a home office, craft room, or guest room and includes a closet. One of the standout features is the additional sunroom-a wonderful space to enjoy your morning coffee, curl up with a good book, or create a peaceful retreat of your own. A window A/C unit helps keep the room comfortable during warmer months. The finished 2-car garage provides additional convenience and features pull-down attic access with flooring for even more storage. Located just off 267, this condo offers easy access to shopping, dining, parks, and everyday conveniences. The low HOA fee includes lawn care, snow removal, and trash service, making this an ideal opportunity for truly maintenance-free living
Active
Price cut: $5K (8/30)
$270,000
1323 Holiday Ln W, Brownsburg, IN 46112
3beds
1,584sqft
Residential, Condominium
Built in 1990
-- sqft lot
$-- Zestimate®
$170/sqft
$170/mo HOA
What's special
Granite countertopsStainless steel appliancesTile backsplash
- 23 days
- 712
- 18
Zillow last checked:
Listing updated:
Listed by:
Lori Redman 317-370-9413,
Sold It Realty Group,
Hannah Foltz
Source: MIBOR as distributed by MLS GRID,MLS#: 22119562
Facts & features
Interior
Bedrooms & bathrooms
- Bedrooms: 3
- Bathrooms: 2
- Full bathrooms: 2
- Main level bathrooms: 2
- Main level bedrooms: 3
Bedroom 2
- Level: Main
- Area: 154 Square Feet
- Dimensions: 11x14
Bedroom 3
- Level: Main
- Area: 192 Square Feet
- Dimensions: 12x16
Other
- Level: Main
- Area: 192 Square Feet
- Dimensions: 12x16
Dining room
- Level: Main
- Area: 140 Square Feet
- Dimensions: 10x14
Kitchen
- Level: Main
- Area: 136 Square Feet
- Dimensions: 17x8
Laundry
- Level: Main
- Area: 60 Square Feet
- Dimensions: 5x12
Living room
- Level: Main
- Area: 224 Square Feet
- Dimensions: 14x16
Heating
- Natural Gas
Cooling
- Central Air
Appliances
- Included: Electric Cooktop, Dishwasher, Dryer, Disposal, Gas Water Heater, Microwave, Electric Oven, Refrigerator, Washer, Water Purifier, Water Softener Owned
- Laundry: Laundry Room
Features
- Attic Pull Down Stairs, High Speed Internet, Walk-In Closet(s)
- Windows: Wood Work Stained
- Has basement: No
- Attic: Pull Down Stairs
- Common walls with other units/homes: 1 Common Wall
Interior area
- Total structure area: 1,584
- Total interior livable area: 1,584 sqft
Property
Parking
- Total spaces: 2
- Parking features: Attached
- Attached garage spaces: 2
Features
- Levels: One
- Stories: 1
- Entry location: Ground Level
- Patio & porch: Covered, Glass Enclosed
Lot
- Size: 2,178 Square Feet
- Features: Sidewalks, Mature Trees
Details
- Parcel number: 320714530003000016
- Horse amenities: None
Construction
Type & style
- Home type: Condo
- Architectural style: Ranch
- Property subtype: Residential, Condominium
- Attached to another structure: Yes
Materials
- Brick
- Foundation: Crawl Space
Condition
- New construction: No
- Year built: 1990
Utilities & green energy
- Electric: 200+ Amp Service
- Water: Public
- Utilities for property: Electricity Connected, Water Connected
Community & HOA
Community
- Features: Low Maintenance Lifestyle
- Security: Security System
- Subdivision: Sugar Bush Condos
HOA
- Has HOA: Yes
- Amenities included: Insurance, Snow Removal, Trash
- Services included: Entrance Common, Insurance, Lawncare, Snow Removal, Trash
- HOA fee: $170 monthly
- HOA phone: 219-380-9433
Location
- Region: Brownsburg
Financial & listing details
- Price per square foot: $170/sqft
- Tax assessed value: $230,900
- Annual tax amount: $1,040
- Date on market: 8/11/2026
- Cumulative days on market: 25 days
- Electric utility on property: Yes
Estimated market value
Not available
Estimated sales range
Not available
Not available
Price history
| Date | Event | Price |
|---|---|---|
| 8/30/2026 | Price change | $270,000-1.8%$170/sqft |
Source:  MIBOR as distributed by MLS GRID #22119562 Report a problem MIBOR as distributed by MLS GRID #22119562 Report a problem | ||
| 8/11/2026 | Listed for sale | $275,000$174/sqft |
Source: MIBOR as distributed by MLS GRID #22119562 Report a problem | ||
Public tax history
| Year | Property taxes | Tax assessment |
|---|---|---|
| 2025 | $1,020 +2% | $230,900 +3.8% |
| 2024 | $1,000 +2% | $222,400 +9% |
| 2023 | $980 +2% | $204,000 +9.9% |
| 2022 | $961 +2% | $185,600 +9.2% |
| 2021 | $942 +2% | $170,000 +6.7% |
| 2020 | $924 +2% | $159,300 +6.1% |
| 2019 | $906 +2% | $150,100 +6.2% |
| 2018 | $888 +2% | $141,400 +8.8% |
| 2017 | $870 +2% | $130,000 +4.8% |
| 2016 | $853 +2% | $124,100 +6.3% |
| 2014 | $837 -1.3% | $116,700 |
| 2013 | $847 -17.2% | $116,700 -9.7% |
| 2011 | $1,024 -0.7% | $129,200 |
| 2010 | $1,031 +2.1% | $129,200 |
| 2009 | $1,009 -15.9% | $129,200 -2.9% |
| 2007 | $1,200 -13.3% | $133,100 +5.3% |
| 2006 | $1,383 | $126,400 +10.5% |
| 2005 | -- | $114,400 |
Find assessor info on the county website
Monthly payment
Est. payment
Payment breakdown
Explore the cost of this home by adjusting the details. Changes won't be saved.Climate risks
Neighborhood: 46112

Similar homes
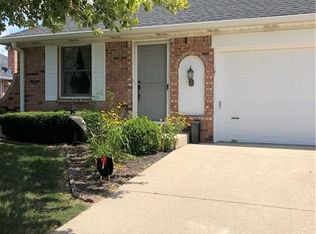
- $255,0002 bd2 ba1.6k sqft640 Eagle Crest Dr #13, Brownsburg, IN 46112Active
 MLS ID #22121223, Kimberly Morgan, Indy Property Experts LLC. MIBOR as distributed by MLS GRID
 - $220,0002 bd2 ba1.3k sqft1339 Holiday Ln E, Brownsburg, IN 46112Active
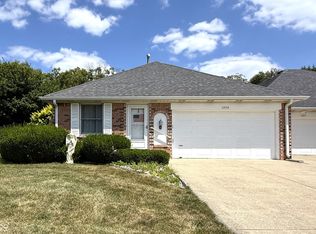 MLS ID #22115594, Michael Price, REMAX ONE. MIBOR as distributed by MLS GRID
 - $319,0003 bd2 ba1.5k sqft1119 Manchester Dr, Brownsburg, IN 46112Active
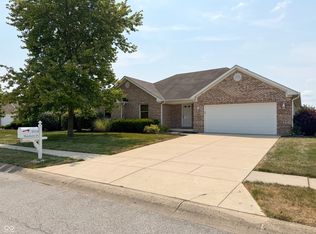 MLS ID #22116463, Elizabeth Richardson, Berkshire Hathaway Home. MIBOR as distributed by MLS GRID
 - $242,5003 bd2 ba1.1k sqft40 Ashwood Cir, Brownsburg, IN 46112Active
 MLS ID #22120589, John Martin, Hill & Associates. MIBOR as distributed by MLS GRID
