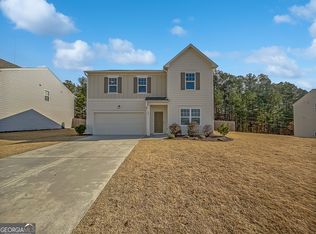
Set within the established Apalachee Falls community, this well-maintained home offers a comfortable blend of style, function, and everyday convenience. Ideally located near the growing Bethlehem corridor, you’ll enjoy quick access to the new Kroger shopping center, dining, and daily essentials just minutes away. Move-in ready and thoughtfully designed, the layout easily accommodates both relaxed living and casual entertaining. A welcoming foyer provides access to a formal living room, creating a versatile space ideal for gatherings, a home office, or a quiet sitting area. The foyer also gives way to an open-concept design where the main living areas, dining and gourmet kitchen connect with ease. The spacious great room offers plenty of room to relax, with double windows that fill the space with natural light. Well appointed, the kitchen is designed with both function and style in mind, offering an oversized island with breakfast bar seating, granite countertops, custom cabinetry, and a convenient corner pantry. The adjoining dining area provides a comfortable spot for casual or formal dining. A sought-after guest suite option on the main level adds flexibility. Upstairs, a standout flex space serves as the perfect media area, complete with a projector and screen for movie nights or game days. The primary suite offers a private retreat with an oversized bedroom, well-appointed ensuite bath, and generous closet space. This level is complete with three additional bedrooms, a full bath, and a conveniently located laundry room, providing both comfort and functionality for everyday living. With Spring upon us, outdoor living is a must and the patio overlooking the fenced backyard offers privacy and space to enjoy. With a functional floor plan and convenient location, this home is a great opportunity for easy, everyday living!
For sale
Price cut: $1K (7/10)
$399,000
1323 Hudson Court, Bethlehem, GA 30620
5beds
2,804sqft
Single Family Residence
Built in 2019
10,454 Square Feet Lot
$-- Zestimate®
$142/sqft
$50/mo HOA
What's special
Fenced backyardOpen-concept designConvenient corner pantryGenerous closet spaceWell-appointed ensuite bathGranite countertopsSpacious great room
- 113 days |
- 98 |
- 2 |
Zillow last checked:
Listing updated:
Listed by:
Kristin Goodman 706-338-9252,
Keller Williams Greater Athens
Source: Hive MLS,MLS#: CL351506
Originating MLS: Athens Area Association of REALTORS
Loading...
Facts & features
Interior
Bedrooms & bathrooms
- Bedrooms: 5
- Bathrooms: 3
- Full bathrooms: 3
- Main level bathrooms: 1
- Main level bedrooms: 1
Primary bedroom
- Level: Upper
- Dimensions: 0 x 0
Bedroom 2
- Level: Main
- Dimensions: 0 x 0
Bedroom 3
- Level: Upper
- Dimensions: 0 x 0
Bedroom 4
- Level: Upper
- Dimensions: 0 x 0
Bedroom 5
- Level: Upper
- Dimensions: 0 x 0
Primary bathroom
- Features: Walk-In Closet(s)
- Level: Upper
- Dimensions: 0 x 0
Bathroom 2
- Level: Main
- Dimensions: 0 x 0
Bathroom 3
- Level: Upper
- Dimensions: 0 x 0
Heating
- Central, Electric, Heat Pump
Cooling
- Central Air, Electric
Appliances
- Included: Dishwasher, Electric Water Heater, Microwave, Oven, Range, Refrigerator
- Laundry: Laundry Room
Features
- Breakfast Bar, Breakfast Area, Double Vanity, Entrance Foyer, Kitchen Island, Pantry, Separate Shower, Upper Level Primary, Programmable Thermostat
- Windows: Double Pane Windows
- Basement: None
- Has fireplace: No
Interior area
- Total interior livable area: 2,804 sqft
- Finished area above ground: 2,804
- Finished area below ground: 0
Video & virtual tour
Property
Parking
- Total spaces: 2
- Parking features: Attached, Garage Door Opener, Kitchen Level, Off Street, Parking Available
- Garage spaces: 2
Features
- Patio & porch: Patio, Front Porch
- Pool features: Community
- Fencing: Wood,Privacy,Yard Fenced
- Has view: Yes
- View description: Panoramic
Lot
- Size: 10,454 Square Feet
- Features: Garden, Interior Lot, Level
Details
- Parcel number: XX053N 032
- Zoning: R-2
- Zoning description: Single Family
- Special conditions: Standard
Construction
Type & style
- Home type: SingleFamily
- Architectural style: Traditional
- Property subtype: Single Family Residence
Materials
- Concrete
- Foundation: Concrete Perimeter, Slab
- Roof: Composition
Condition
- New construction: No
- Year built: 2019
Utilities & green energy
- Sewer: Public Sewer
- Water: Public
- Utilities for property: Underground Utilities
Green energy
- Energy efficient items: Windows
Community & HOA
Community
- Features: Pool, Playground
- Subdivision: Apalachee Falls
HOA
- Has HOA: Yes
- HOA fee: $600 annually
Location
- Region: Bethlehem
Financial & listing details
- Price per square foot: $142/sqft
- Tax assessed value: $424,155
- Annual tax amount: $3,966
- Date on market: 3/18/2026
- Cumulative days on market: 113 days
- Listing agreement: Exclusive Right To Sell
- Listing terms: Other
- Ownership type: Homeowner/Owner
- Road surface type: Asphalt
Estimated market value
Not available
Estimated sales range
Not available
Not available
Price history
| Date | Event | Price |
|---|---|---|
| 7/10/2026 | Price change | $399,000-0.3%$142/sqft |
Source: | ||
| 5/25/2026 | Price change | $400,000-2.3%$143/sqft |
Source: | ||
| 5/5/2026 | Price change | $409,500-1.3%$146/sqft |
Source: | ||
| 4/1/2026 | Price change | $415,000-1.2%$148/sqft |
Source: | ||
| 3/18/2026 | Listed for sale | $420,000+58.5%$150/sqft |
Source: | ||
| 9/29/2020 | Sold | $265,000$95/sqft |
Source: Public Record Report a problem | ||
Public tax history
| Year | Property taxes | Tax assessment |
|---|---|---|
| 2025 | $3,966 -1.5% | $169,662 +2.6% |
| 2024 | $4,027 +0.5% | $165,379 -0.4% |
| 2023 | $4,006 -4.7% | $165,979 +10.4% |
| 2022 | $4,204 +38.4% | $150,350 +46.7% |
| 2021 | $3,037 +87.1% | $102,469 +102.9% |
| 2020 | $1,623 | $50,500 |
Find assessor info on the county website
Monthly payment
Est. payment$--/mo
Payment breakdown
Explore the cost of this home by adjusting the details. Changes won't be saved.All calculations are estimates and provided by Zillow, Inc. for informational purposes only. Actual amounts may vary.
HOA fees may include property taxes on listings classified as Co-Ops. Contact the listing agent and/or owner for fee details.
Mortgage interest rates are dependent on a number of factors, including credit score, down payment, and repayment length. Interest rate data provided by Zillow Group Marketplace, Inc. as of 1/1/1970 from various mortgage lenders with which we have lead or other similar arrangements; the Estimated Payment is an average of those rates.
See how much you could borrow to make a competitive offer.
Climate risks
Neighborhood: 30620
Nearby schools
GreatSchools rating
- 4/10Yargo Elementary SchoolGrades: PK-5Distance: 1.6 mi
- 8/10Haymon-Morris Middle SchoolGrades: 6-8Distance: 1.5 mi
- 4/10Apalachee High SchoolGrades: 9-12Distance: 1.5 mi
A local agent can set up tours, give advice and negotiate with sellers.
- Georgia
- Barrow County
- Bethlehem
- 30620
- 1323 Hudson Court