Skip main navigation
Sold for $682,500
  • $682,500

    1323 Hunters Rest Dr., North Myrtle Beach, SC 29582

    4beds
    2,979sqft
    Single Family Residence
    Built in 2020
    6,534 Square Feet Lot
    $717,300 Zestimate®
    $229/sqft
    $4,646 Estimated rent

    Home value

    $717,300

    $674,000 - $760,000

    $4,646/mo

    Zestimate® history
    Loading
    Loading...

    Owner options

    List your home for rent

    $4,646/mo

    Rent Zestimate®

    Find your next renter with Zillow Rental Manager. Plus, with online applications, you can quickly screen prospective tenants – for free.

    Learn more

    $4,646/mo

    Rent Zestimate®

    Refinance and save

    $3,177/mo

    Est. payment

    Refinancing to a lower rate could help reduce your monthly payments and save thousands over the life of the loan.

    See today's rates

    $3,177/mo

    Est. payment

    Explore your selling options

    Work with a Zillow partner agent

    Leverage their expertise and Zillow's premium Showcase listings to get your home seen by more buyers.

    Get started

    List with your own agent

    Get your home in front of millions of buyers by listing it on Zillow.

    Learn how to do it

    Sell it yourself

    Take full control of how buyers see your home on Zillow by listing For Sale by Owner (FSBO).

    List your home

    What's special

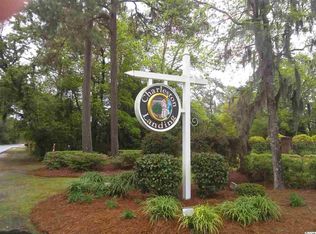
    Community poolBeautiful charleston landingCherry grove marshPrivate water closetJack and jill bathSpacious upstairs primary suiteSpacious great room
    Custom low country style home in beautiful Charleston Landing boasts 4 Bedrooms plus an additional flex room/office/den, 3.5 Baths, a spacious great room with a fireplace and coffered ceilings, an elevator, two Charleston-style front porches, and a screened-in porch where you can relax after a long day at the beach. Kitchen features granite countertops, stainless steel appliances, spacious walk-in pantry, a large working island, under-cabinet lighting, soft-close cabinetry/drawers, electric stove with a gas connection option, and exterior stove venting. The great room features beautiful luxury vinyl plank flooring, coffered ceilings, and a fireplace - ideal location for entertaining friends and family. Spacious upstairs primary suite features a tray ceiling, a generous 11'2" X 8' walk-in closet, double vanity sink, separate tile shower and tile surround tub, and private water closet. There is one bedroom downstairs with a private bath along with the office/den/flex room, and there are three bedrooms, including the primary bedroom upstairs. The two guest rooms upstairs are a generous size and share a Jack and Jill bath, with a double vanity sink. Upstairs you will also find a large sitting area, spacious laundry room with cabinetry for storage and a granite countertop folding area, a spacious linen closet and a 27' X 13' floored walk-in attic with added panel walls where you can store holiday items and much more. Oversized rear-load 26' X 25' garage. Two southern front porches, a 14' x 14' screened-in porch, and an irrigation system. Additional features include six inch studs in framing, breaker panel wiring for generator, crown/base/window moldings, gutters, additional handrails for stairs and handicap bars in all bathrooms and garage, granite in kitchen/laundry room/ bathrooms, soft-close toilets throughout and an easy-clean toilet in the primary bedroom, automatic lighting in various rooms/closets/pantry, ceiling fans in living and all bedrooms, and low-maintenance PVC railings on the front porch. With only one owner, this immaculate custom home has many extras added you won't find in new construction. The most discriminating buyer will find that no detail has been left out. Southern living as its best in Charleston Landing where you will find mature trees, ponds, sidewalks, playground, gazebo, a community pool overlooking the Cherry Grove marsh, and boat storage. Charleston Landing is just a couple of miles to Cherry Grove beaches and minutes to shopping, hospitals, a variety of restaurants and easy access to Hwy 31 is just minutes away. Square footage is approximate and not guaranteed. Buyer responsible for verification.

    Zillow last checked:

    Listing updated:

    Listed by:

    Davis & Hodges Team MainLine:843-903-4400,

    CB Sea Coast Advantage CF,

    Kim Davis 843-340-0562,

    CB Sea Coast Advantage CF

    Bought with:

    Barrett Black, 105467

    Serge Real Estate Group

    Source: CCAR,MLS#: 2310619MLS Logo

    Facts & features

    Interior

    Bedrooms & bathrooms
    • Bedrooms: 4
    • Bathrooms: 4
    • Full bathrooms: 3
    • 1/2 bathrooms: 1
    Primary bedroom
    • Features: Tray Ceiling(s), Ceiling Fan(s), Walk-In Closet(s)
    • Level: Second
    Primary bedroom
    • Dimensions: 17'8"X13'8
    Bedroom 1
    • Level: First
    Bedroom 1
    • Dimensions: 16' X 12"
    Bedroom 2
    • Level: Second
    Bedroom 2
    • Dimensions: 16' X 12'
    Bedroom 3
    • Level: Second
    Bedroom 3
    • Dimensions: 16' X 13'6"
    Primary bathroom
    • Features: Bathtub, Dual Sinks, Separate Shower, Vanity
    Family room
    • Features: Ceiling Fan(s), Fireplace
    Great room
    • Dimensions: 19'8"X18'
    Kitchen
    • Features: Breakfast Bar, Breakfast Area, Kitchen Exhaust Fan, Kitchen Island, Pantry, Stainless Steel Appliances, Solid Surface Counters
    Kitchen
    • Dimensions: 19'X14'
    Other
    • Features: Bedroom on Main Level, Entrance Foyer, Library
    Heating
    • Central, Electric
    Cooling
    • Central Air
    Appliances
    • Included: Dishwasher, Microwave, Refrigerator, Range Hood
    • Laundry: Washer Hookup
    Features
    • Attic, Elevator, Fireplace, Pull Down Attic Stairs, Permanent Attic Stairs, Breakfast Bar, Bedroom on Main Level, Breakfast Area, Entrance Foyer, Kitchen Island, Stainless Steel Appliances, Solid Surface Counters
    • Flooring: Carpet, Laminate, Tile
    • Attic: Pull Down Stairs,Permanent Stairs
    • Has fireplace: Yes
    Interior area
    • Total structure area: 4,650
    • Total interior livable area: 2,979 sqft

    Property

    Parking
    • Total spaces: 4
    • Parking features: Attached, Two Car Garage, Garage, Garage Door Opener
    • Attached garage spaces: 2
    Features
    • Levels: Two
    • Stories: 2
    • Patio & porch: Rear Porch, Front Porch, Porch, Screened
    • Exterior features: Sprinkler/Irrigation, Porch
    • Pool features: Community, Outdoor Pool
    Lot
    • Size: 6,534 sqft
    • Dimensions: 83 x 79
    • Features: City Lot, Rectangular, Rectangular Lot
    Details
    • Additional parcels included: ,
    • Parcel number: 35107030066
    • Zoning: Res
    • Special conditions: None

    Construction

    Type & style
    • Home type: SingleFamily
    • Property subtype: Single Family Residence
    Materials
    • Brick Veneer, HardiPlank Type
    • Foundation: Brick/Mortar
    Condition
    • Resale
    • Year built: 2020
    Details
    • Builder name: South Causeway Builders

    Utilities & green energy

    • Water: Public
    • Utilities for property: Cable Available, Phone Available, Sewer Available, Underground Utilities, Water Available

    Community & neighborhood

    Security
    • Security features: Smoke Detector(s)
    Community
    • Community features: Clubhouse, Golf Carts OK, Recreation Area, Long Term Rental Allowed, Pool
    Location
    • Region: North Myrtle Beach
    • Subdivision: Charleston Landing

    HOA & financial

    HOA
    • Has HOA: Yes
    • HOA fee: $87 monthly
    • Amenities included: Clubhouse, Owner Allowed Golf Cart, Owner Allowed Motorcycle, Pet Restrictions
    • Services included: Common Areas, Legal/Accounting, Pool(s)

    Other

    Other facts
    • Listing terms: Cash,Conventional,VA Loan

    Price history

    DateEventPrice
    12/8/2023Sold$682,500-2.5%$229/sqft
    Source: CCAR #2310619 Report a problem
    11/8/2023Contingent$699,900$235/sqft
    Source: CCAR #2310619 Report a problem
    10/24/2023Price change$699,900-4.1%$235/sqft
    Source: CCAR #2310619 Report a problem
    9/28/2023Price change$729,900-2.7%$245/sqft
    Source: CCAR #2310619 Report a problem
    9/19/2023Price change$750,000-0.7%$252/sqft
    Source: CCAR #2310619 Report a problem
    8/29/2023Price change$755,000-1.3%$253/sqft
    Source: CCAR #2310619 Report a problem
    8/2/2023Price change$765,000-1.3%$257/sqft
    Source: CCAR #2310619 Report a problem
    5/30/2023Listed for sale$775,000+85%$260/sqft
    Source: CCAR #2310619 Report a problem
    2/19/2020Sold$419,000-2.6%$141/sqft
    Source: CCAR #1922355 Report a problem
    10/16/2019Listed for sale$429,990+1492.6%$144/sqft
    Source: The Beverly Group #1922355 Report a problem
    9/20/2016Sold$27,000-9.7%$9/sqft
    Source: Public Record Report a problem
    8/3/2016Pending sale$29,900$10/sqft
    Source: Beach & Forest Realty #1507923 Report a problem
    4/1/2016Listed for sale$29,900-50.1%$10/sqft
    Source: Beach & Forest Realty #1507923 Report a problem
    3/1/2016Listing removed$59,900$20/sqft
    Source: Beach & Forest Realty #1507923 Report a problem
    6/4/2015Listed for sale$59,900+71.1%$20/sqft
    Source: Beach & Forest Realty #1507923 Report a problem
    10/22/2009Sold$34,999-54.4%$12/sqft
    Source: Public Record Report a problem
    4/28/2005Sold$76,800$26/sqft
    Source: Public Record Report a problem

    Public tax history

    YearProperty taxesTax assessment
    2025$2,625 -7.5%$662,724
    2024$2,839 $662,724 +55.9%
    2023-- $425,020
    2022-- $425,020
    2021$1,623 +597.9%--
    2020$233 --
    2019-- --
    2018$359 $1,570
    2017-- $1,570 +37.6%
    2016-- $1,141
    2015-- $1,141 +0.2%
    2014-- $1,139
    2013-- --
    2012-- --
    2010-- $3,000 -24.1%
    2009-- $3,954
    2008-- $3,954
    2007-- $3,954 +50%
    2005-- $2,636
    2004$463 $2,636
    2003$463 $2,636

    Find assessor info on the county website

    Neighborhood: 29582

    Nearby schools

    GreatSchools rating
    Schools provided by the listing agent
    • Elementary: Ocean Drive Elementary
    • Middle: North Myrtle Beach Middle School
    • High: North Myrtle Beach High School

    Source: CCAR. This data may not be complete. We recommend contacting the local school district to confirm school assignments for this home.

    Get pre-qualified for a loan
    At Zillow Home Loans, we can pre-qualify you in as little as 5 minutes with no impact to your credit score.

    An equal housing lender. NMLS #10287.

    Sell for more on Zillow
    Get a Zillow Showcase℠ listing at no additional cost and you could sell for .
    $717,300
    2% more
    +$14,346
    With Zillow Showcase(estimated)
    $731,646