Step into this lovely craftsman-style gem, situated in Plaza Midwood. Throughout the home, custom details—including elegant molding, bespoke built-in cabinetry, and dedicated picture lighting—underscore a commitment to quality and design. The residence boasts ten-foot ceilings on the main level and nine-foot ceilings on the second floor, all accented by custom crown molding and eleven-inch baseboards. Recently refinished 3.5-inch oak floors flow seamlessly through the home, illuminated by high-end light fixtures from Restoration Hardware, Pottery Barn, and Ballard Designs, while the exterior front porch is graced by a custom lantern from Lantern & Scroll.
The open-concept kitchen serves as the centerpiece of the home, featuring a unique wood-top island and a built-in bar equipped with a beverage refrigerator, creating an ideal environment for entertaining. Functional design elements abound, including a private home office tucked behind pocket doors, a convenient side-entry drop zone, and a full bathroom on the main floor. Notable infrastructure updates include a new roof installed in 2021, an integrated irrigation system, and built-in carbon monoxide detectors for peace of mind.
The outdoor living space is equally impressive, featuring a screened-in porch that overlooks a private, fully fenced backyard. This exterior retreat includes a beautifully crafted stone patio and professional hardscaping, reflecting a recent $50k investment in the home's curb appeal and landscaping. On the second floor, the layout offers three spacious bedrooms and two full bathrooms, including a primary suite characterized by an elegant soaking tub and a walk-in glass shower. A conveniently located laundry room completes the upper level. Perfectly positioned near local parks and vibrant dining districts, this home offers unbeatable proximity to the shops and entertainment of Uptown Charlotte while remaining just a short drive from the airport.
Closed
$1,300,000
1323 Ivey Dr, Charlotte, NC 28205
3beds
2,469sqft
Single Family Residence
Built in 2005
0.24 Acres Lot
$1,300,300 Zestimate®
$527/sqft
$3,346 Estimated rent
Home value
$1,300,300
$1.22M - $1.38M
$3,346/mo
Zestimate® history
Owner options
List your home for rent
$3,346/mo
Rent Zestimate®
Find your next renter with Zillow Rental Manager. Plus, with online applications, you can quickly screen prospective tenants – for free.
$3,346/mo
Rent Zestimate®
Refinance and save
$7,777/mo
Est. payment
Refinancing to a lower rate could help reduce your monthly payments and save thousands over the life of the loan.
$7,777/mo
Est. payment
Explore your selling options
Work with a Zillow partner agent
Leverage their expertise and Zillow's premium Showcase listings to get your home seen by more buyers.
Get startedList with your own agent
Get your home in front of millions of buyers by listing it on Zillow.
Learn how to do itSell it yourself
Take full control of how buyers see your home on Zillow by listing For Sale by Owner (FSBO).
List your homeWhat's special
Zillow last checked:
Listing updated:
Listed by:
Tom Brennan tom.brennan@compass.com,
COMPASS
Bought with:
Lora Stern
Keller Williams South Park
Source: Canopy MLS as distributed by MLS GRID,MLS#: 4380279
Facts & features
Interior
Bedrooms & bathrooms
- Bedrooms: 3
- Bathrooms: 3
- Full bathrooms: 3
Primary bedroom
- Level: Upper
Bedroom s
- Level: Upper
Bedroom s
- Level: Upper
Bathroom full
- Level: Upper
Bathroom full
- Level: Upper
Bathroom full
- Level: Main
Dining area
- Level: Upper
Family room
- Level: Main
Kitchen
- Level: Main
Living room
- Level: Main
Office
- Level: Upper
Heating
- Electric, Natural Gas
Cooling
- Central Air
Appliances
- Included: Dishwasher
- Laundry: Inside, Upper Level
Features
- Has basement: No
- Fireplace features: Living Room
Interior area
- Total structure area: 2,469
- Total interior livable area: 2,469 sqft
- Finished area above ground: 2,469
- Finished area below ground: 0
Property
Parking
- Parking features: Driveway
- Has uncovered spaces: Yes
Features
- Levels: Two
- Stories: 2
- Patio & porch: Covered, Front Porch, Rear Porch, Screened
- Fencing: Back Yard,Fenced
Lot
- Size: 0.24 Acres
Details
- Parcel number: 12904314
- Zoning: N1-B
- Special conditions: Standard
Construction
Type & style
- Home type: SingleFamily
- Property subtype: Single Family Residence
Materials
- Wood
- Foundation: Crawl Space
Condition
- New construction: No
- Year built: 2005
Utilities & green energy
- Sewer: Public Sewer
- Water: City
Community & HOA
Community
- Subdivision: Midwood
Location
- Region: Charlotte
Financial & listing details
- Price per square foot: $527/sqft
- Tax assessed value: $802,200
- Annual tax amount: $6,326
- Date on market: 5/11/2026
- Listing terms: Cash,Conventional
- Road surface type: Concrete, Other, Paved
Price history
| Date | Event | Price |
|---|---|---|
| 7/16/2026 | Sold | $1,300,000$527/sqft |
Source:  Canopy MLS as distributed by MLS GRID #4380279 Report a problem Canopy MLS as distributed by MLS GRID #4380279 Report a problem | ||
| 5/11/2026 | Pending sale | $1,300,000+32%$527/sqft |
Source: Canopy MLS as distributed by MLS GRID #4380279 Report a problem | ||
| 10/31/2022 | Sold | $985,000+3.7%$399/sqft |
Source: Canopy MLS as distributed by MLS GRID #3899541 Report a problem | ||
| 9/10/2022 | Contingent | $949,900$385/sqft |
Source: Canopy MLS as distributed by MLS GRID #3899541 Report a problem | ||
| 9/8/2022 | Listed for sale | $949,900+64.2%$385/sqft |
Source: Canopy MLS as distributed by MLS GRID #3899541 Report a problem | ||
| 6/16/2017 | Sold | $578,500$234/sqft |
Source: Public Record Report a problem | ||
Public tax history
| Year | Property taxes | Tax assessment |
|---|---|---|
| 2025 | $6,326 +1.6% | $802,200 |
| 2024 | $6,228 +3.4% | $802,200 |
| 2023 | $6,023 -4.9% | $802,200 +24.7% |
| 2022 | $6,331 +0.2% | $643,100 |
| 2021 | $6,320 +0.1% | $643,100 |
| 2020 | $6,313 +0.2% | $643,100 |
| 2019 | $6,297 +44.1% | $643,100 +96.4% |
| 2018 | $4,370 +1.8% | $327,500 |
| 2017 | $4,293 | $327,500 |
| 2016 | $4,293 | $327,500 |
| 2015 | $4,293 +0.6% | $327,500 |
| 2014 | $4,268 | $327,500 |
| 2013 | -- | $327,500 -1.1% |
| 2012 | -- | $331,100 |
| 2011 | -- | $331,100 +1.2% |
| 2010 | -- | $327,100 |
| 2009 | -- | $327,100 |
| 2008 | -- | $327,100 |
| 2007 | -- | $327,100 +137.2% |
| 2006 | -- | $137,900 +410.7% |
| 2005 | -- | $27,000 |
| 2004 | -- | $27,000 |
| 2003 | -- | $27,000 +217.6% |
| 2002 | -- | $8,500 |
| 2001 | -- | $8,500 |
| 2000 | -- | $8,500 |
Find assessor info on the county website
Neighborhood: Commonwealth
Nearby homes
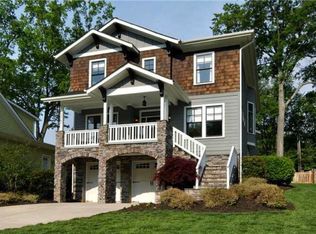
- $1,113,7004 bd3 ba2.8k sqft1319 Ivey Dr, Charlotte, NC 28205Off Market
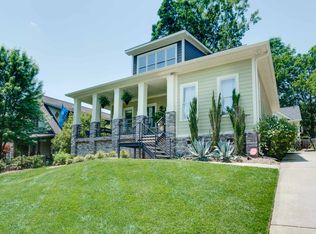
- $672,7003 bd1 ba1.6k sqft1333 Ivey Dr, Charlotte, NC 28205Off Market
- $1,007,3004 bd2 ba2.1k sqft1315 Ivey Dr, Charlotte, NC 28205Off Market
- $760,4004 bd2 ba1.9k sqft1324 Morningside Dr, Charlotte, NC 28205Off Market
- $1,332,0004 bd4 ba3.6k sqft1307 Ivey Dr, Charlotte, NC 28205Off Market
- $756,3003 bd2 ba1.9k sqft1320 Morningside Dr, Charlotte, NC 28205Off Market
- $827,0625 bd3 ba2.1k sqft1328 Morningside Dr, Charlotte, NC 28205Sold
- $28,000-- bd-- ba-- sqftLyon Ct, Charlotte, NC 28205Off Market
Nearby schools
GreatSchools rating
- 4/10Oakhurst STEAM AcademyGrades: K-5Distance: 1.7 mi
- 7/10Eastway MiddleGrades: 6-8Distance: 1.2 mi
- 1/10Garinger High SchoolGrades: 9-12Distance: 1.9 mi
Get a cash offer in 3 minutes
Find out how much your home could sell for in as little as 3 minutes with a no-obligation cash offer.
Estimated market value
$1,300,300
Get a cash offer in 3 minutes
Find out how much your home could sell for in as little as 3 minutes with a no-obligation cash offer.
Estimated market value
$1,300,300
Nearby cities
Nearby neighborhoods
Nearby zip codes
Other Charlotte Topics
