Skip main navigation
Closed
  • $510,000

    1323 Keston St, Saint Paul, MN 55108

    3beds
    2,079sqft
    Single Family Residence
    Built in 1890
    7,405 Square Feet Lot
    $554,800 Zestimate®
    $245/sqft
    $2,161 Estimated rent

    Home value

    $554,800

    $477,000 - $638,000

    $2,161/mo

    Zestimate® history
    Loading
    Loading...

    Owner options

    List your home for rent

    $2,161/mo

    Rent Zestimate®

    Find your next renter with Zillow Rental Manager. Plus, with online applications, you can quickly screen prospective tenants – for free.

    Learn more

    $2,161/mo

    Rent Zestimate®

    Refinance and save

    $3,242/mo

    Est. payment

    Refinancing to a lower rate could help reduce your monthly payments and save thousands over the life of the loan.

    See today's rates

    $3,242/mo

    Est. payment

    Explore your selling options

    Work with a Zillow partner agent

    Leverage their expertise and Zillow's premium Showcase listings to get your home seen by more buyers.

    Get started

    List with your own agent

    Get your home in front of millions of buyers by listing it on Zillow.

    Learn how to do it

    Sell it yourself

    Take full control of how buyers see your home on Zillow by listing For Sale by Owner (FSBO).

    List your home

    What's special

    Wood fireplaceGas fireplaceScreen porchPrivate backyardLoads of storageAmazing garageFabulous workshop
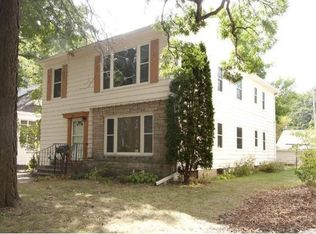
    This is it- this is one of the special homes that only becomes available once in a lifetime in your dream location in St. Anthony Park!  This simply stunning home was built in 1890 by Chares L. Aldrich for himself.  Walk through the lush landscaping and tall trees to enter the screen porch.  Enjoy your cup of coffee here in the mornings, and your evenings  watching the world go by.  Enter into the one of a kind rotunda foyer.  You will immediately be impressed with the wood fireplace, custom American Red Maple woodwork throughout, and gold painted ceiling.  The door on the right leads into the parlor or family room; a cozy place to curl up with a book or watch some TV.  The doorway to the left leads you into the formal dining room with period light fixture.  Head into the jaw dropping living room with a large arched, stained glass window, a gas fireplace, and a wood ceiling that you have to see to appreciate all the beauty.  Through the doorway is the large kitchen overlooking your private backyard.  Upstairs are 3 generous sized bedrooms with built ins galore!  Don't miss the window seat on the way up with some of the most beautiful and intricate detail you have ever seen.  The stone basement is wide open with loads of storage.  Out back do not miss the backyard, amazing garage with fabulous workshop up above! Stroll down the streets of St Anthony Park shopping and eating.  You are also just minutes from either downtown.  This really is the home that you have been waiting for.

    Zillow last checked:

    Listing updated:

    Listed by:

    Lindsey Esnaola 763-227-5187,

    Edina Realty, Inc.

    Bought with:

    Lindsey Esnaola

    Edina Realty, Inc.

    Source: NorthstarMLS as distributed by MLS GRID,MLS#: 6764287MLS Logo

    Facts & features

    Interior

    Bedrooms & bathrooms
    • Bedrooms: 3
    • Bathrooms: 1
    • Full bathrooms: 1
    Bedroom
    • Level: Upper
    • Area: 195 Square Feet
    • Dimensions: 15x13
    Bedroom 2
    • Level: Upper
    • Area: 144 Square Feet
    • Dimensions: 12x12
    Bedroom 3
    • Level: Upper
    • Area: 144 Square Feet
    • Dimensions: 12x12
    Den
    • Level: Upper
    • Area: 120 Square Feet
    • Dimensions: 12x10
    Dining room
    • Level: Main
    • Area: 165 Square Feet
    • Dimensions: 15x11
    Family room
    • Level: Main
    • Area: 121 Square Feet
    • Dimensions: 11x11
    Kitchen
    • Level: Main
    • Area: 153 Square Feet
    • Dimensions: 17x9
    Living room
    • Level: Main
    • Area: 240 Square Feet
    • Dimensions: 20x12
    Porch
    • Level: Main
    • Area: 210 Square Feet
    • Dimensions: 30x7
    Workshop
    • Level: Upper
    • Area: 437 Square Feet
    • Dimensions: 23x19
    Heating
    • Boiler
    Cooling
    • Ductless Mini-Split
    Appliances
    • Included: Dryer, Range, Refrigerator, Washer
    • Laundry: In Basement
    Features
    • Basement: Full,Unfinished
    • Number of fireplaces: 2
    • Fireplace features: Gas, Living Room, Wood Burning
    Interior area
    • Total structure area: 2,079
    • Total interior livable area: 2,079 sqft
    • Finished area above ground: 2,079
    • Finished area below ground: 0

    Property

    Parking
    • Total spaces: 2
    • Parking features: Detached Garage, Electric, Garage
    • Garage spaces: 2
    • Details: Garage Dimensions (20x18)
    Accessibility
    • Accessibility features: None
    Features
    • Levels: Two
    • Stories: 2
    • Patio & porch: Front Porch, Screened
    • Pool features: None
    Lot
    • Size: 7,405 Square Feet
    • Dimensions: 50 x 150
    • Features: Tree Coverage - Medium
    Details
    • Additional structures: Workshop
    • Foundation area: 1212
    • Parcel number: 202923310132
    • Zoning description: Residential-Single Family

    Construction

    Type & style
    • Home type: SingleFamily
    • Property subtype: Single Family Residence
    Materials
    • Stone
    • Roof: Age Over 8 Years
    Condition
    • New construction: No
    • Year built: 1890

    Utilities & green energy

    • Gas: Natural Gas
    • Sewer: City Sewer/Connected
    • Water: City Water/Connected

    Community & HOA

    Community
    • Subdivision: St Anthony Park North
    HOA
    • Has HOA: No
    Location
    • Region: Saint Paul

    Financial & listing details

    • Price per square foot: $245/sqft
    • Tax assessed value: $615,200
    • Annual tax amount: $10,680
    • Date on market: 7/31/2025
    • Cumulative days on market: 58 days

    Price history

    DateEventPrice
    11/3/2025Sold$510,000-7.3%$245/sqft
    Source: NorthstarMLS as distributed by MLS GRID #6764287 Report a problem
    9/6/2025Pending sale$550,000$265/sqft
    Source: NorthstarMLS as distributed by MLS GRID #6764287 Report a problem
    7/31/2025Listed for sale$550,000-2.7%$265/sqft
    Source: NorthstarMLS as distributed by MLS GRID #6764287 Report a problem
    7/31/2025Listing removed$565,000$272/sqft
    Source: NorthstarMLS as distributed by MLS GRID #6746498 Report a problem
    7/10/2025Listed for sale$565,000+195%$272/sqft
    Source: NorthstarMLS as distributed by MLS GRID #6746498 Report a problem
    10/20/1998Sold$191,500$92/sqft
    Source: Public Record Report a problem

    Public tax history

    YearProperty taxesTax assessment
    2025$10,068 +13.7%$615,200 +4.8%
    2024$8,852 -8.2%$587,100 +4.3%
    2023$9,640 +20.8%$562,900 -5.7%
    2022$7,980 +5.4%$596,700 +20.8%
    2021$7,570 -2%$494,100 +1.6%
    2020$7,725 +16.3%$486,100 +10.7%
    2019$6,645 $439,300
    2018$6,645 -1.2%$439,300 +7.8%
    2017$6,728 $407,500
    2016$6,728 -3.7%--
    2015$6,986 +6.6%$421,200
    2014$6,556 +0.6%--
    2013$6,516 +15.1%--
    2012$5,662 +2%--
    2011$5,552 --
    2010-- --
    2009$4,638 -3%--
    2008$4,780 +4.7%--
    2007$4,564 +15.7%--
    2006$3,946 +18.5%--
    2005$3,330 +0.1%--
    2004$3,328 +9.3%--
    2003$3,044 +15.8%--
    2002$2,628 -24.6%--
    2001$3,484 +12.8%--
    2000$3,090 --
    Find assessor info on the county website

    Neighborhood: St. Anthony Park

    Nearby schools

    GreatSchools rating
    Get a cash offer in 3 minutes
    Find out how much your home could sell for in as little as 3 minutes with a no-obligation cash offer.
    Estimated market value
    $554,800
    Get a cash offer in 3 minutes
    Find out how much your home could sell for in as little as 3 minutes with a no-obligation cash offer.
    Estimated market value
    $554,800