Skip main navigation
Closed
  • Price Unknown

    1323 Kiskadee Branch Dr, Temple, TX 76502

    3beds
    1,648sqft
    Single Family Residence
    Built in 2018
    5,998 Square Feet Lot
    $259,600 Zestimate®
    $--/sqft
    $1,818 Estimated rent

    Home value

    $259,600

    $239,000 - $283,000

    $1,818/mo

    Zestimate® history
    Loading
    Loading...

    Owner options

    List your home for rent

    $1,818/mo

    Rent Zestimate®

    Find your next renter with Zillow Rental Manager. Plus, with online applications, you can quickly screen prospective tenants – for free.

    Learn more

    $1,818/mo

    Rent Zestimate®

    Refinance and save

    $90/mo

    Est. payment

    Refinancing to a lower rate could help reduce your monthly payments and save thousands over the life of the loan.

    See today's rates

    $90/mo

    Est. payment

    Explore your selling options

    Work with a Zillow partner agent

    Leverage their expertise and Zillow's premium Showcase listings to get your home seen by more buyers.

    Get started

    List with your own agent

    Get your home in front of millions of buyers by listing it on Zillow.

    Learn how to do it

    Sell it yourself

    Take full control of how buyers see your home on Zillow by listing For Sale by Owner (FSBO).

    List your home

    What's special

    Freshly painted homeOpen floor planModern luxurySleek stainless steel appliancesPrivate master suiteSoaking tubNewly planted bermuda grass
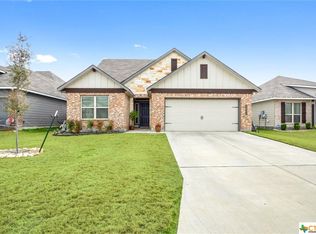
    This well-maintained, freshly painted home seamlessly blends modern luxury with comfort ,and is nestled in the highly sought-after Lake Pointe neighborhood. With 3 spacious bedrooms and 2 bathrooms, this home is perfect for families, entertainers, and anyone seeking a peaceful retreat. Upon entry, you’ll be immediately impressed by the stunning wood-look floors and open floor plan that creates an inviting atmosphere. The kitchen is a true highlight, featuring granite countertops, sleek stainless steel appliances, and a large island that’s perfect for cooking and entertaining. Relax and unwind in the bright, spacious living room, or retreat to the private master suite, which offers TWO walk-in closets and a spa-like bathroom complete with dual vanities, a soaking tub, and a separate shower. The laundry room conveniently shares direct access to the master bedroom closet, adding an extra level of practicality. Step outside to the backyard, where you'll find a covered porch, newly planted Bermuda grass, a storage shed, and a dog run—ideal for enjoying outdoor activities. As part of the wonderful community, you’ll have access to fantastic amenities, including a refreshing swimming pool and a park perfect for recreation. Conveniently located just minutes from shopping, dining, and only 8 miles from Baylor Scott & White Hospital, this home offers the perfect combination of comfort, convenience, and location. Don't miss the chance to make this beautiful house your home! Schedule a tour today and explore all the amazing features this property has to offer.

    Zillow last checked:

    Listing updated:

    Listed by:

    Rebecca Briggs 254-863-8500,

    Imperium Real Estate

    Bought with:

    Kristin Phillips, TREC #0718152

    Imperium Real Estate

    Source: Central Texas MLS,MLS#: 570658MLS LogoOriginating MLS: Temple Belton Board of REALTORS

    Facts & features

    Interior

    Bedrooms & bathrooms
    • Bedrooms: 3
    • Bathrooms: 2
    • Full bathrooms: 2
    Heating
    • Electric
    Cooling
    • Electric, 1 Unit
    Appliances
    • Included: Dishwasher, Electric Cooktop, Electric Water Heater, Microwave, Oven, Water Heater, Some Electric Appliances
    • Laundry: Inside, Laundry Room, Other, See Remarks
    Features
    • Ceiling Fan(s), Double Vanity, Garden Tub/Roman Tub, High Ceilings, His and Hers Closets, Multiple Closets, Pull Down Attic Stairs, Split Bedrooms, Soaking Tub, Separate Shower, Vaulted Ceiling(s), Walk-In Closet(s), Breakfast Bar, Granite Counters, Kitchen Island, Kitchen/Family Room Combo, Kitchen/Dining Combo, Pantry
    • Flooring: Carpet, Tile, Wood
    • Attic: Pull Down Stairs
    • Has fireplace: No
    • Fireplace features: None
    Interior area
    • Total interior livable area: 1,648 sqft

    Property

    Parking
    • Total spaces: 2
    • Parking features: Garage
    • Garage spaces: 2
    Features
    • Levels: One
    • Stories: 1
    • Patio & porch: Covered, Patio, Porch
    • Exterior features: Covered Patio, Dog Run, Porch, Private Yard
    • Pool features: Community, In Ground
    • Fencing: Back Yard,Privacy,Wood
    • Has view: Yes
    • View description: None
    • Body of water: None
    Lot
    • Size: 5,998 Square Feet
    Details
    • Additional structures: Outbuilding
    • Parcel number: 472410

    Construction

    Type & style
    • Home type: SingleFamily
    • Architectural style: Traditional
    • Property subtype: Single Family Residence
    Materials
    • Brick, Stone Veneer
    • Foundation: Slab
    • Roof: Composition,Shingle
    Condition
    • Resale
    • Year built: 2018

    Utilities & green energy

    • Sewer: Public Sewer
    • Water: Public
    • Utilities for property: Cable Available, High Speed Internet Available, Trash Collection Public

    Community & HOA

    Community
    • Features: Playground, Community Pool
    • Security: Prewired, Security System Owned, Controlled Access
    • Subdivision: Lake Pointe Ph III
    HOA
    • Has HOA: Yes
    • HOA fee: $90 quarterly
    Location
    • Region: Temple

    Financial & listing details

    • Tax assessed value: $254,799
    • Annual tax amount: $4,046
    • Date on market: 2/21/2025
    • Cumulative days on market: 62 days
    • Listing agreement: Exclusive Right To Sell
    • Listing terms: Cash,Conventional,FHA,VA Loan
    • Road surface type: Asphalt

    Price history

    DateEventPrice
    5/20/2025Sold--
    Source: Central Texas MLS #570658 Report a problem
    4/25/2025Pending sale$270,000$164/sqft
    Source: Central Texas MLS #570658 Report a problem
    4/10/2025Contingent$270,000$164/sqft
    Source: Central Texas MLS #570658 Report a problem
    2/21/2025Listed for sale$270,000+23.3%$164/sqft
    Source: Central Texas MLS #570658 Report a problem
    5/19/2021Sold--
    Source: Central Texas MLS #435345 Report a problem
    4/9/2021Pending sale$219,000$133/sqft
    Source: Central Texas MLS #435345 Report a problem
    4/5/2021Listed for sale$219,000$133/sqft
    Source: Central Texas MLS #435345 Report a problem

    Public tax history

    YearProperty taxesTax assessment
    2025$4,046 -9.7%$254,799 -1.7%
    2024$4,481 -30%$259,074 -7.1%
    2023$6,398 +2.2%$278,730 +11.8%
    2022$6,262 $249,334 +31.8%
    2021-- $189,128 +9.7%
    2020$3,928 +4.8%$172,387 +10%
    2019$3,748 +963.7%$156,715 +1206%
    2018$352 $12,000 +700%
    2017-- $1,500
    Find assessor info on the county website

    Neighborhood: 76502

    Nearby schools

    GreatSchools rating
    Schools provided by the listing agent
    • District: Belton ISD

    Source: Central Texas MLS. This data may not be complete. We recommend contacting the local school district to confirm school assignments for this home.

    Get a cash offer in 3 minutes
    Find out how much your home could sell for in as little as 3 minutes with a no-obligation cash offer.
    Estimated market value
    $259,600
    Get a cash offer in 3 minutes
    Find out how much your home could sell for in as little as 3 minutes with a no-obligation cash offer.
    Estimated market value
    $259,600